
Nearly one in five UK residents reported being disturbed by neighbour noise in the past year, with apartment dwellers and terraced-house occupants consistently topping the list. For property owners, buyers, and landlords, suppressing noise complaints through rigorous building surveys that assess sound transmission between flats and party walls has moved from a niche concern to a mainstream priority. Understanding how surveyors identify poor acoustic separation, measure sound leakage, and recommend legally compliant remedies can mean the difference between a liveable home and a costly dispute.
Key Takeaways
- UK Approved Document E sets minimum weighted sound reduction targets for party walls and separating floors that all new and converted dwellings must meet.
- Building surveyors use calibrated field-testing equipment and ISO 16283 methodology to measure airborne and impact sound transmission between adjoining properties.
- Flanking transmission, sound travelling around rather than through a wall, is a leading cause of survey failures and is frequently missed without specialist assessment.
- Lightweight partitions, dry-lined walls, and legacy construction in older converted flats are the most common sources of inadequate acoustic separation.
- Legal remedies under the Party Wall Act 1996 and building regulations enforcement give owners and buyers a structured path to resolution when standards are not met.
Why Noise Between Flats Has Become a Regulatory Priority
The volume of noise complaints received by local authorities across England has grown steadily over the past decade. Councils in densely populated London boroughs consistently record the highest rates, with some areas logging tens of thousands of complaints annually. Neighbour noise, covering voices, music, footsteps, and mechanical vibration, routinely ranks as the single largest category of environmental complaint.
This pressure has driven tighter regulatory benchmarks. Approved Document E (ADE) of the Building Regulations sets the statutory performance floor for sound insulation in England and Wales. For walls separating dwellings, the classic party wall scenario, ADE requires a minimum weighted standardised level difference (DnT,w) of 45 dB for new-build and material-change-of-use projects [10]. Purpose-built conversions of older buildings must achieve at least 43 dB. These figures represent the minimum acceptable threshold, not a design target; well-designed separating walls routinely achieve 50-55 dB or higher [4].
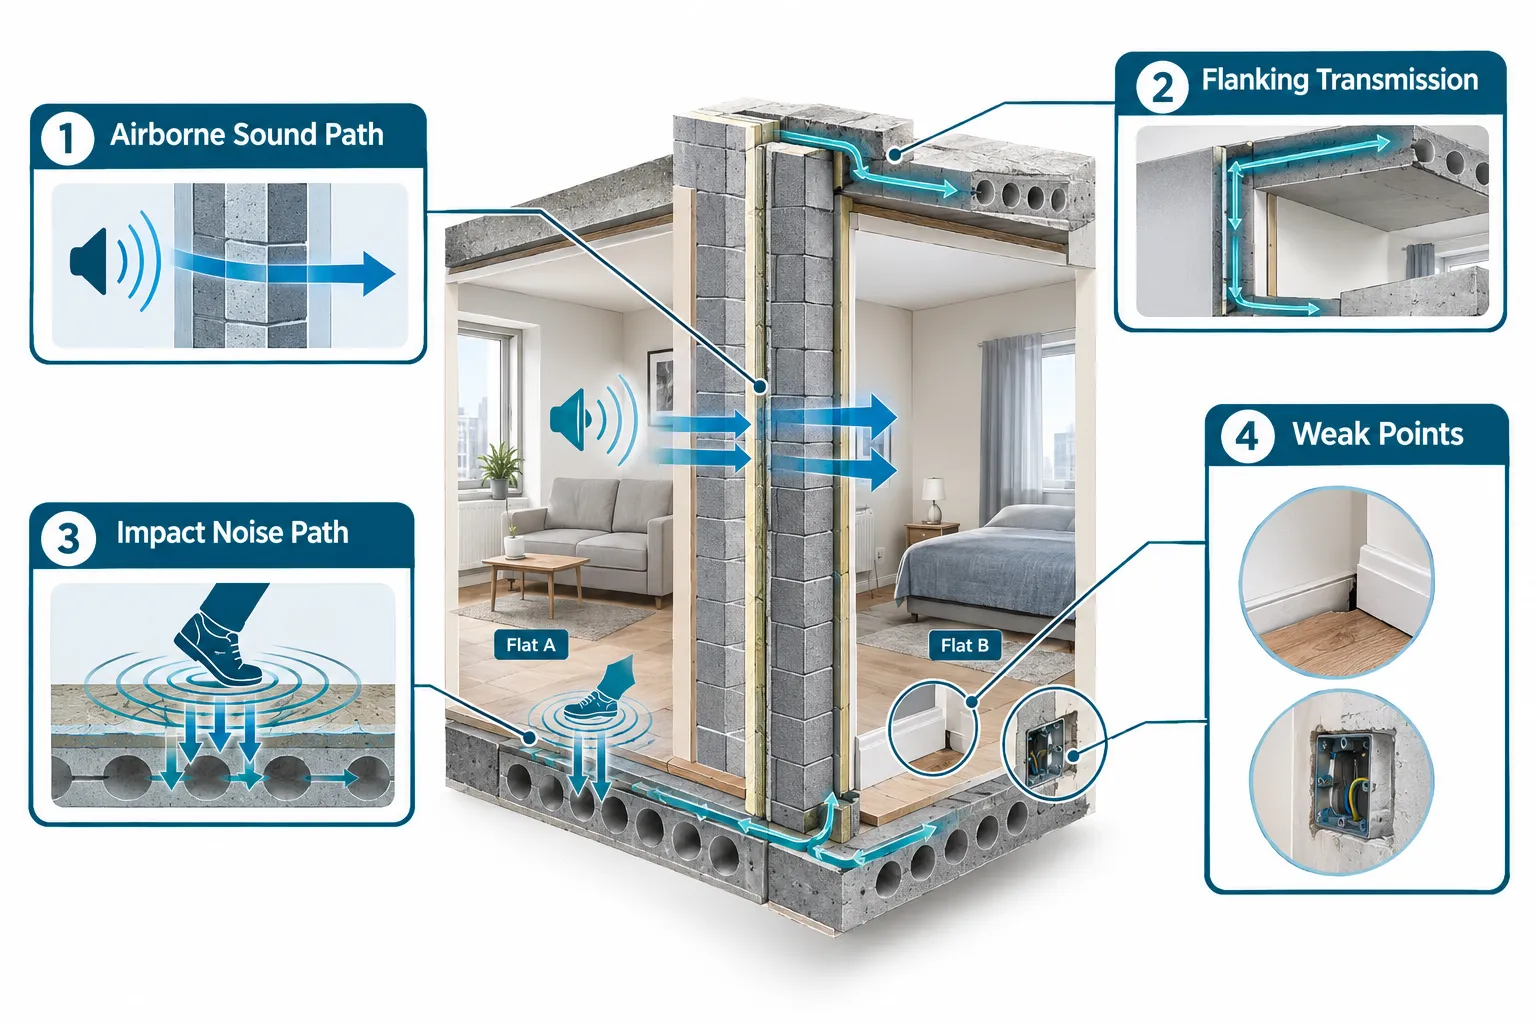
The distinction between airborne sound (voices, television, music) and impact sound (footsteps, dropped objects) matters greatly in surveys. Airborne performance is expressed as DnT,w, where a higher number indicates better insulation. Impact sound is expressed as L'nT,w, where a lower number is better. Surveyors must assess both, because a wall that blocks voices effectively may still transmit structural vibration through its connections to floors and ceilings [6].
"A wall that looks solid may still fail on acoustic grounds if flanking paths are not addressed, this is the single most common surprise in post-construction testing."
For anyone navigating the legal dimension of shared walls, understanding party wall agreements and the obligations they create is an essential starting point before commissioning acoustic work.
How Building Surveys Assess Sound Transmission: Methods and Metrics
Suppressing noise complaints effectively begins with accurate measurement. Building surveyors and acoustic consultants use field testing rather than laboratory testing, because real-world construction introduces variables, workmanship gaps, flanking paths, service penetrations, that laboratory conditions cannot replicate.
The ISO 16283 Field-Testing Standard
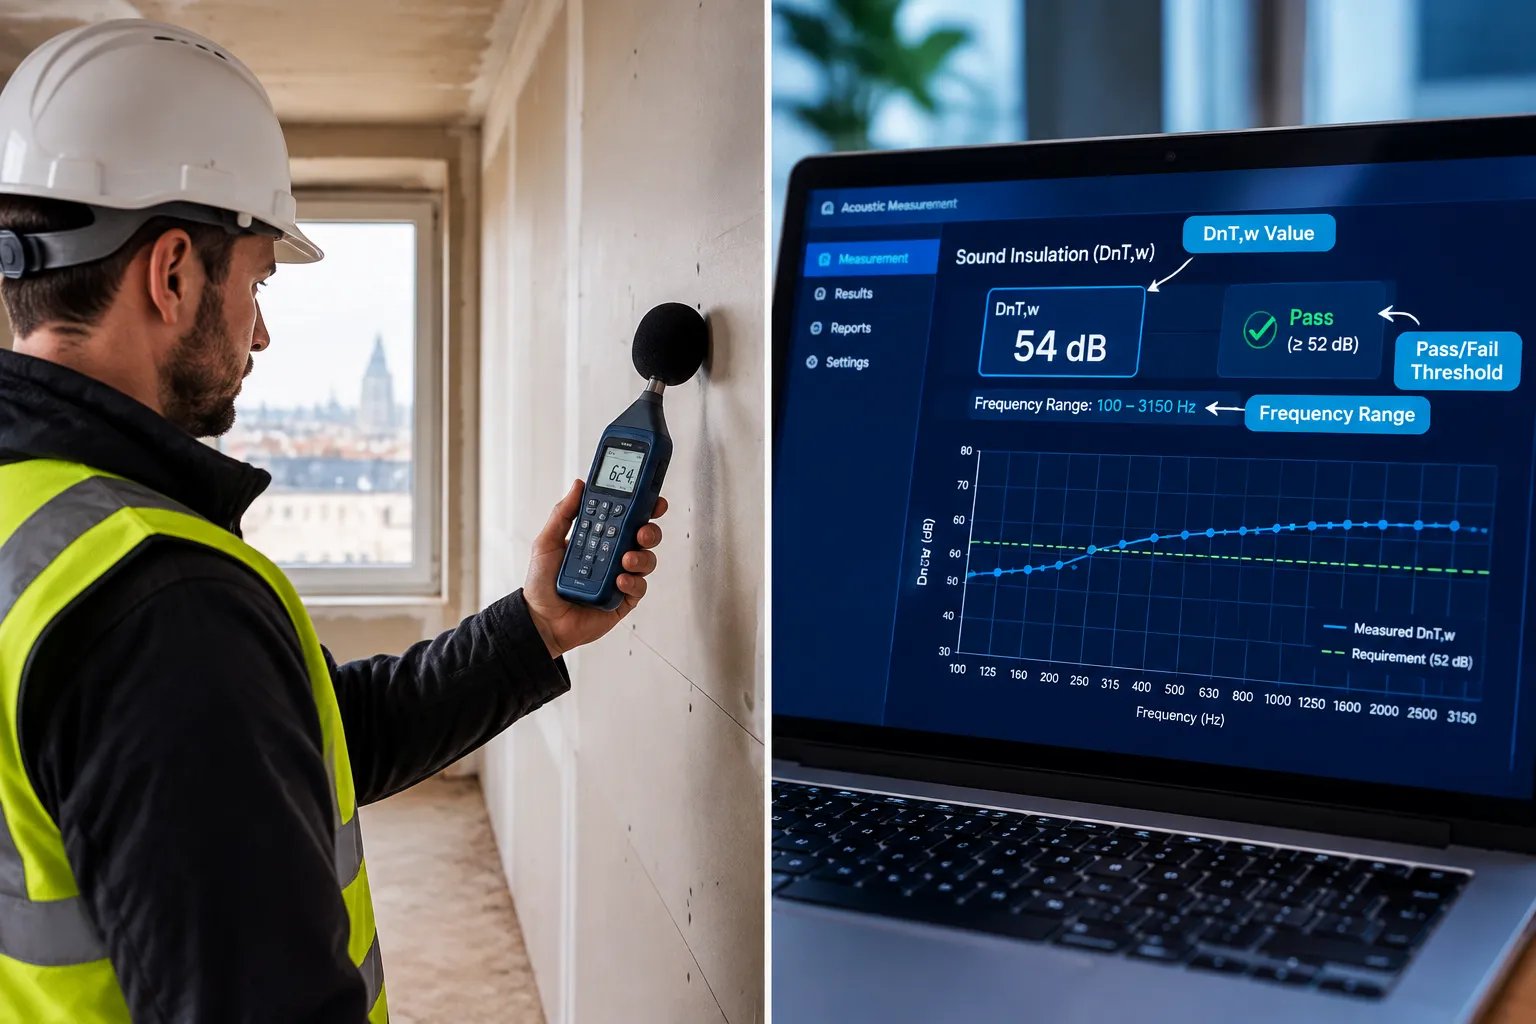
The internationally recognised framework for in-situ acoustic measurement is the ISO 16283 series. ISO 16283-1 covers airborne sound insulation; ISO 16283-2 covers impact sound. Under this standard, a surveyor places a calibrated loudspeaker in the source room and uses a sound level meter (SLM) or building acoustics analyser in the receiving room to record sound pressure levels across a range of frequencies (typically 100 Hz to 3150 Hz). The difference between source and receiving levels, corrected for the room's reverberation time, yields the DnT,w figure [4].
Key equipment used in a standard acoustic survey:
| Equipment | Purpose |
|---|---|
| Calibrated loudspeaker (omnidirectional) | Generates reference pink noise in source room |
| Class 1 sound level meter | Measures sound pressure in receiving room |
| Tapping machine | Generates standardised impact noise on floors |
| Reverberation time analyser | Corrects readings for room absorption |
| Data logging software | Records and calculates DnT,w and L'nT,w values |
Sampling Strategy: What Gets Tested and How Much
A full acoustic survey of a residential block does not test every wall and floor junction. Instead, surveyors follow a risk-based sampling approach. In a new-build development, pre-completion testing under ADE requires a minimum of one set of tests per building type (e.g., one mid-floor flat and one top-floor flat). For older converted buildings, surveyors typically prioritise the separating elements most likely to underperform: ground-floor ceilings, walls adjoining living rooms, and any junction where a lightweight partition meets a solid masonry element [10].
When assessing a property before purchase, a homebuyers survey or full structural survey may flag acoustic risk factors visually, thin partitions, visible service penetrations, absence of acoustic quilt in a ceiling void, but will rarely include instrumented sound testing. Buyers who suspect acoustic problems should commission a dedicated acoustic survey as a separate instruction.
Identifying Flanking Transmission
Flanking transmission is the movement of sound energy around a separating element rather than through it. It is the most technically demanding aspect of suppressing noise complaints in building surveys assessing sound transmission between flats and party walls. Common flanking paths include:
- Continuous floor screeds that bridge the base of a party wall
- Shared ceiling joists that carry vibration between adjoining rooms
- Back-to-back electrical sockets cut into opposite faces of the same wall
- Gaps at skirting board junctions and around pipe penetrations [7]
A wall that achieves 52 dB in isolation can drop to 44 dB, below the ADE threshold, once flanking paths are included in the measured result. Surveyors use intensity probes and directional microphones to localise flanking contributions, allowing remediation to be targeted rather than wholesale [6].
Suppressing Noise Complaints: Improvement Options and Legal Remedies
Once a survey has identified deficient acoustic separation, owners and occupiers have a range of technical and legal tools available. The choice between them depends on the severity of the shortfall, the construction type, and whether the building is subject to ongoing regulatory obligations.
Technical Upgrade Options for Party Walls
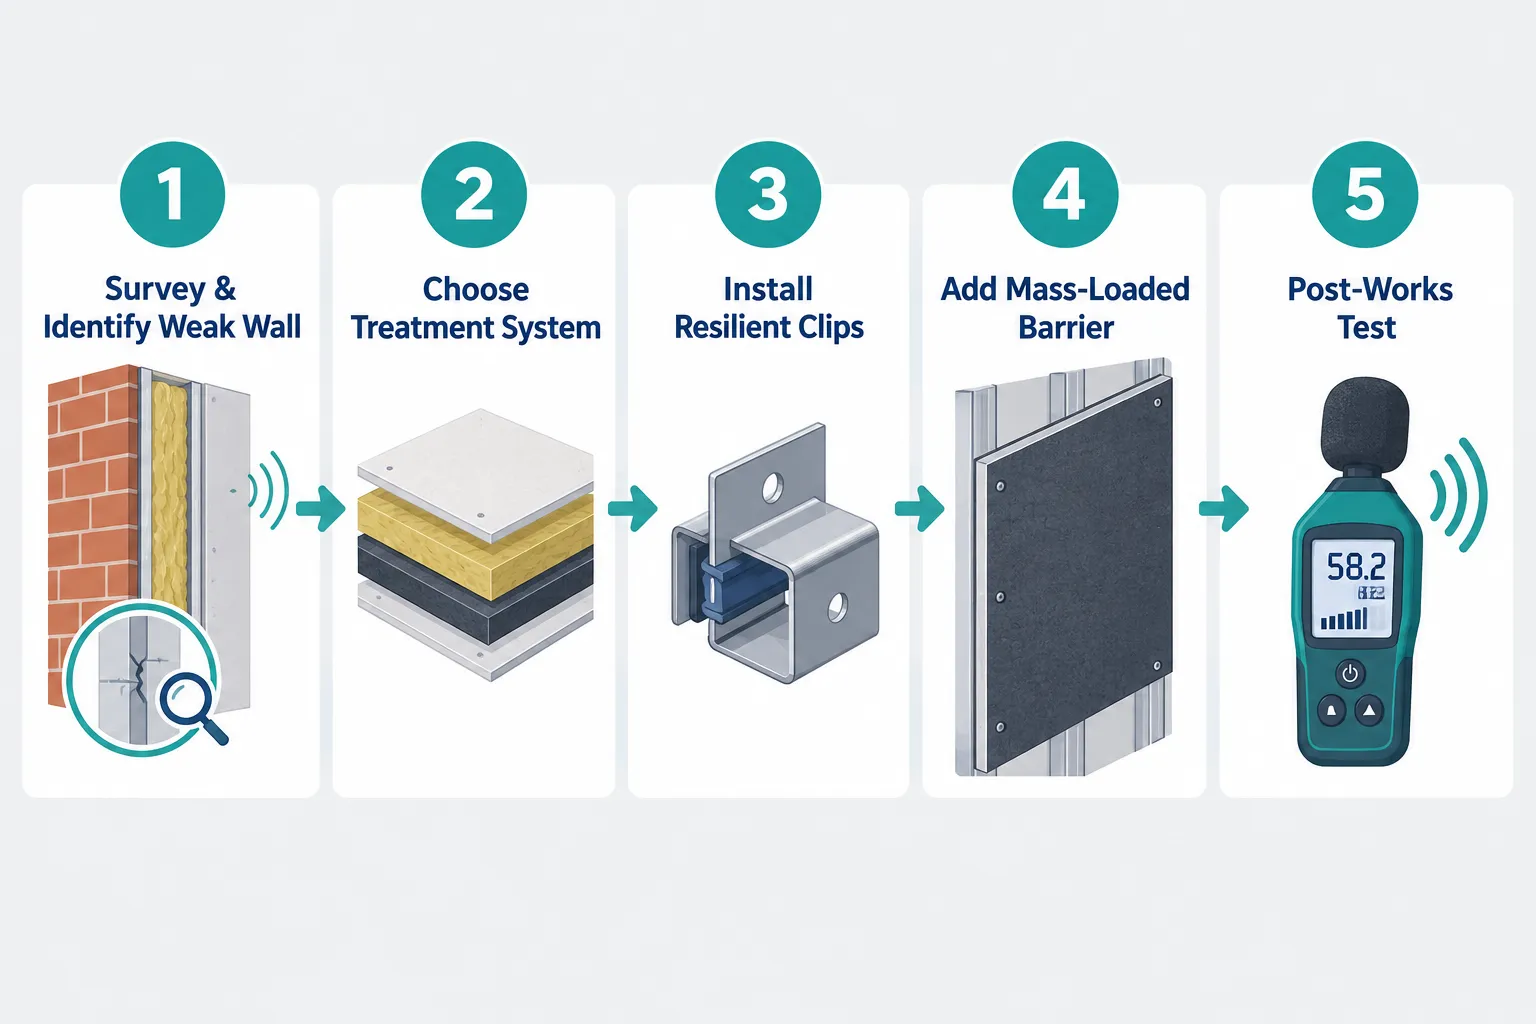
The most effective acoustic upgrades for party walls fall into three broad categories:
1. Adding mass and damping
Dense materials absorb and dissipate sound energy. Adding layers of high-density acoustic board, such as 15 mm acoustic plasterboard or mass-loaded vinyl (MLV), to the face of an existing wall increases its surface mass and raises the DnT,w figure. A single layer of 15 mm acoustic board can add 3-5 dB to an existing wall's performance [1].
2. Decoupling with resilient systems
Rigid connections between wall faces allow vibration to transfer directly. Resilient bar systems and acoustic isolation clips break this rigid connection by introducing a flexible mounting layer between the structural wall and the finished surface. Systems such as the AcoustiClip direct-to-wall configuration mount a new independent leaf on spring-loaded clips, preventing structural vibration from bridging across [9]. These systems are particularly effective in older converted flats where the base wall has low mass.
3. Independent stud walls with acoustic quilt
Where space permits, constructing a fully independent stud wall in front of the existing party wall, filled with mineral wool acoustic quilt and finished with double-layer acoustic board, can achieve DnT,w values of 55 dB or above [7]. The trade-off is a loss of 75-100 mm of floor space per treated wall.
Typical performance improvements by treatment type:
| Treatment | Approximate DnT,w Gain | Space Loss |
|---|---|---|
| Single layer acoustic board | +3 to +5 dB | Minimal (12-15 mm) |
| Resilient bar + acoustic board | +8 to +12 dB | 50-70 mm |
| Independent stud wall + quilt | +15 to +20 dB | 75-100 mm |
Cost varies significantly by specification and access. Acoustic treatment of a single party wall in a London flat typically ranges from a few hundred pounds for a basic board overlay to several thousand for a full independent system [2][3][5].
Addressing Flanking at Junctions
Flanking paths require targeted treatment at the specific junction rather than general wall treatment. Practical measures include:
- Acoustic mastic sealant applied to all perimeter joints, service penetrations, and skirting board interfaces
- Resilient floor strips at the base of party walls to break screed continuity [8]
- Back-box acoustic putty pads installed behind electrical sockets on shared walls
- Acoustic hangers for ceiling joists that span across the separating line
For properties subject to the Party Wall Act 1996, any works that affect a party wall, including acoustic upgrades, may require formal notice to the adjoining owner. Consulting a party wall surveyor in London before starting work avoids disputes over the scope and impact of the improvement. A comprehensive guide to party wall agreements explains the notice process and the rights of both parties.
Legal Remedies When Standards Are Not Met
Where a new-build or conversion fails pre-completion acoustic testing, the developer is obligated under building regulations to remediate before occupation. Buyers who discover post-completion failures have several routes:
- Building regulations enforcement: Local authority building control can require remediation if a dwelling was occupied without a satisfactory completion certificate.
- NHBC or structural warranty claims: Most new-build homes carry a warranty that covers defects in sound insulation performance within the first two years.
- Civil claims: Where a neighbour's works have demonstrably worsened acoustic separation, for example, by removing acoustic quilt during a loft conversion, a claim for nuisance or negligence may lie.
- Party wall dispute resolution: Under the Party Wall Act, disputes over who pays for remediation following notifiable works are resolved by appointed surveyors, not courts.
For buyers considering a property where noise is a concern, commissioning a condition survey in London that specifically flags acoustic risk factors, thin partitions, converted lofts, ground-floor flats beneath habitable spaces, provides documented evidence to support price renegotiation or a decision to withdraw.
Emerging Considerations in Acoustic Surveying
Building regulations and industry practice are not static. Several developments are shaping how suppressing noise complaints and building surveys assess sound transmission between flats and party walls will evolve through the remainder of the 2020s.
Psychological and social factors are receiving increasing attention alongside measured decibel values. Research consistently shows that perceived annoyance from neighbour noise is not linearly related to measured sound levels. Factors such as the predictability of the noise, the relationship between neighbours, and the time of day it occurs can make a 40 dB intrusion feel more disturbing than a 50 dB one in different contexts. Future guidance is expected to incorporate annoyance-weighted metrics alongside DnT,w [4].
Legacy benchmarks in older converted stock remain a persistent challenge. Millions of UK flats occupy Victorian and Edwardian terraced houses converted decades before ADE existed. These buildings often have single-leaf brick party walls with no acoustic treatment, achieving DnT,w values as low as 35-38 dB [6]. Retrofit programmes and permitted development guidance increasingly require acoustic upgrades as a condition of change-of-use consent.
Pre-completion testing requirements are expected to tighten. Industry bodies have advocated for mandatory acoustic testing of all new residential units rather than the current sample-based approach, arguing that sampling misses localised workmanship failures [10].
Conclusion
Suppressing noise complaints through rigorous building surveys that assess sound transmission between flats and party walls is both a technical discipline and a legal responsibility. The process begins with calibrated field measurement under ISO 16283, identifies airborne and impact sound deficiencies against Approved Document E benchmarks, and locates flanking transmission paths that standard visual inspections miss. Remediation ranges from targeted acoustic board overlays to fully independent decoupled wall systems, with costs and space implications that vary widely by specification.
Actionable next steps for property owners, buyers, and landlords:
- Commission a dedicated acoustic survey, not just a standard homebuyers report, if noise between dwellings is a concern before purchase or lease.
- Obtain a pre-works acoustic baseline measurement before undertaking any renovation that affects a party wall, to establish liability clearly.
- Serve formal party wall notices before any acoustic upgrade works that affect a shared wall, using a qualified surveyor to manage the process.
- Specify post-works testing as a contractual requirement when commissioning acoustic remediation, so the contractor's DnT,w claims can be independently verified.
- Consult building regulations enforcement if a new-build or conversion fails acoustic standards, as the developer's obligation to remediate is enforceable.
Addressing acoustic performance early, at survey stage, before exchange, or before works begin, is substantially cheaper and less disruptive than resolving a complaint after occupation.
References
[1] How To Soundproof A Party Wall 2026 Uk – bestbuilders.co.uk
[2] Soundproofing Cost Uk – bestbuilders.co.uk
[3] Party Wall Soundproofing Cost Uk – coraxads.com
[4] Acoustic Design Party Wall London – builderr.co.uk
[5] Soundproofing Wall Floor Cost Uk – greenreachenergy.co.uk
[6] How To Improve The Sound Insulation Performance Of A Party Wall – soundreduction.co.uk
[7] How To Soundproof A Party Wall – noisestopsystems.co.uk
[8] Soundproofing Semi Detached House Uk Complete Guide To Party Wall Noise 2025 – sounddeadeninguk.co.uk
[9] Acousticlip Direct To Wall System – noisestopsystems.co.uk
[10] 2025 Building Regulations Update Acoustic Performance Guide For Uk Contractors Specifiers – sounddeadeninguk.co.uk