

Around one in five properties in the UK shows some evidence of structural movement, yet the vast majority of those cases require only routine maintenance rather than urgent structural intervention [7]. The challenge for buyers, owners, and their advisors is knowing which signs are cosmetic and which demand serious attention. Understanding how surveyors assess property movement, examining crack patterns, floors, doors, and external evidence, is the single most useful piece of knowledge an anxious buyer can have before walking into a viewing or receiving a survey report.
This article explains the physical signs chartered surveyors look for, the methodology they use to interpret those signs, and the factors that determine whether movement is historic and stable or active and progressing.
Key Takeaways
- Crack width, direction, and location together tell a more complete story than any single measurement alone
- Diagonal and stepped cracks are more likely to indicate structural movement than vertical or horizontal hairline cracks in plaster
- Sticking doors, sloping floors, and out-of-square window frames are cross-checks that surveyors use to confirm movement identified in cracks
- External evidence, including drain proximity, tree roots, and bulging brickwork, helps surveyors identify the likely cause of movement
- Most movement in older UK properties is historic and stable; active movement requires monitoring or specialist investigation
Understanding the BRE Crack Classification System
Before a surveyor can interpret what a crack means, they need a consistent way to measure and categorise it. The Building Research Establishment (BRE) crack classification system, which underpins current RICS practice, divides cracks into six categories based on width [2].
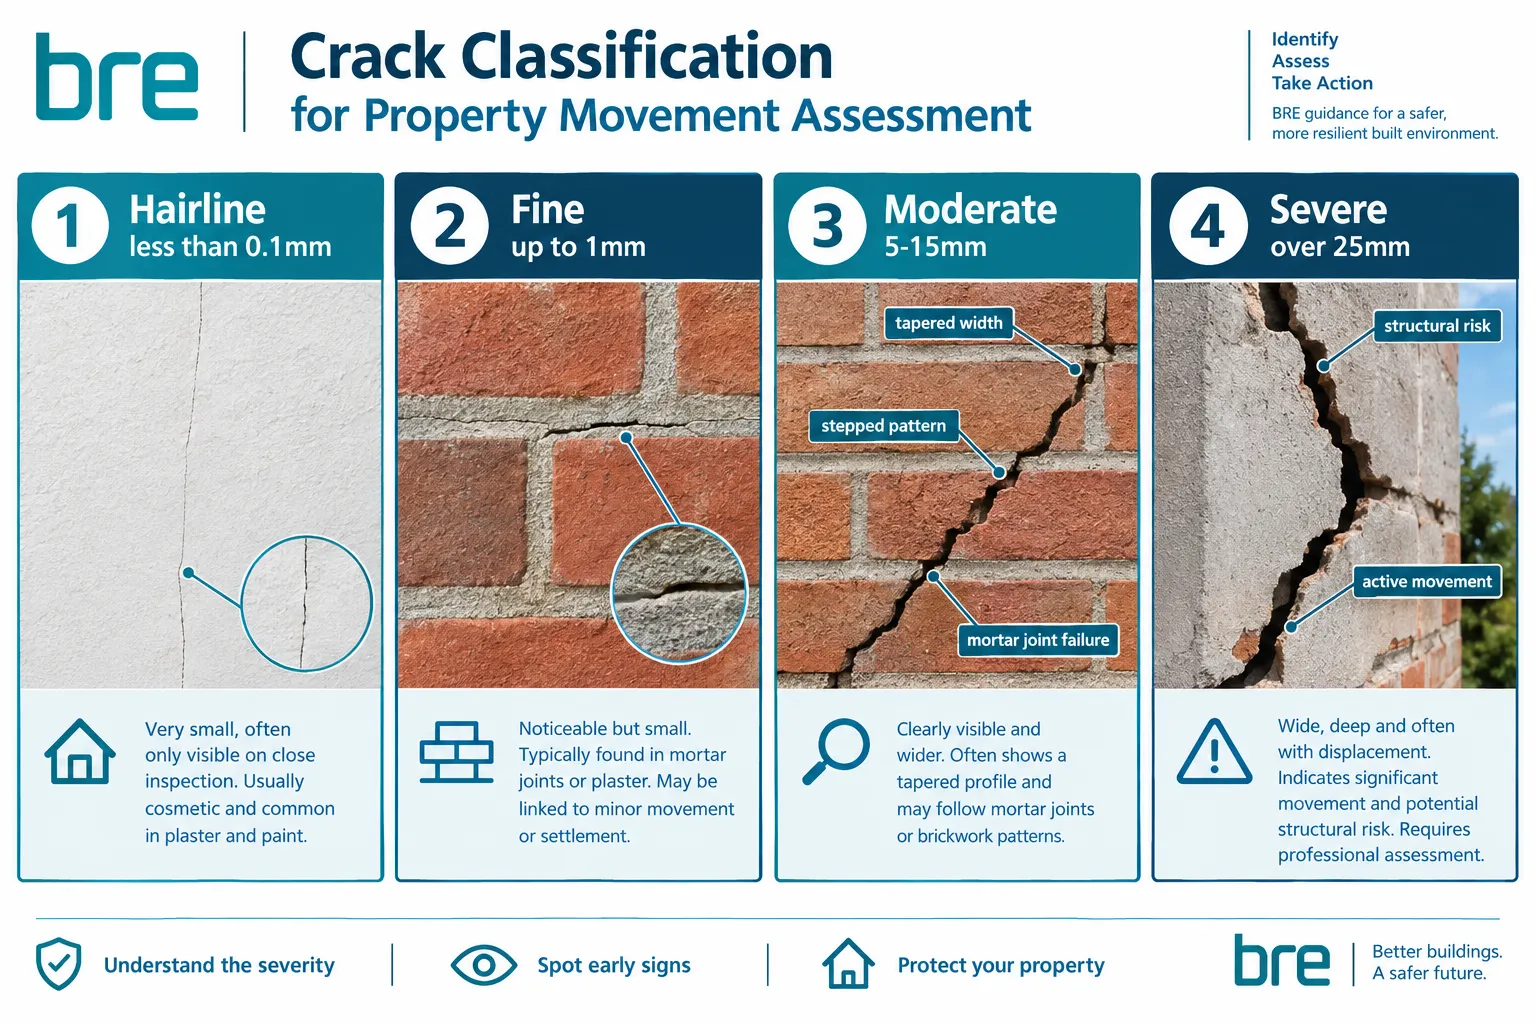
| Category | Crack Width | Description | Typical Action |
|---|---|---|---|
| 0, Negligible | Less than 0.1 mm | Hairline, often in plaster only | No action required |
| 1, Very slight | Up to 1 mm | Fine cracks in plaster or render | Redecoration only |
| 2, Slight | Up to 5 mm | Cracks easily filled; doors/windows may stick slightly | Simple repairs |
| 3, Moderate | 5-15 mm | Gaps visible; weather-tightness affected | Masonry repairs; investigate cause |
| 4, Severe | 15-25 mm | Extensive repair needed; structural integrity affected | Structural engineer required |
| 5, Very severe | Over 25 mm | Major structural damage; rebuilding likely | Urgent specialist investigation |
Width alone, however, is only one dimension of assessment. Surveyors trained in property inspection guidance know that a 3 mm crack running diagonally from a window corner is far more significant than a 3 mm crack in a plaster ceiling caused by thermal movement [4].
What Crack Direction Reveals
The direction and pattern of a crack carry diagnostic weight that width cannot convey on its own [1]:
- Diagonal cracks running at roughly 45 degrees from window or door corners are a classic indicator of differential settlement, where one part of a foundation moves more than an adjacent part
- Stepped cracks following the mortar joints in brickwork suggest the masonry itself is moving, which is more serious than cracks confined to internal plaster
- Vertical cracks at the junction of an extension and the original building often indicate the two structures have moved independently, a common finding in properties built before the 1980s
- Horizontal cracks in a retaining wall or basement wall can indicate lateral earth pressure and require prompt specialist attention [5]
A key principle in structural assessment: a crack that is wider at the top than at the bottom indicates the foundation has dropped at the base of the crack. A crack wider at the bottom points to heave, where ground rises rather than sinks [6].
For a deeper look at when wall cracks cross the line from cosmetic to concerning, the guide on cracks in walls and when to worry provides a detailed breakdown aimed at homeowners.
Internal Versus External Correlation
One of the most important steps in how surveyors assess property movement is correlating internal crack evidence with external observations. A crack visible on an internal wall that has no corresponding external counterpart is more likely to be a plaster or render issue than a structural one. When the same crack pattern appears on both faces of a wall, the likelihood of genuine structural movement increases significantly [4].
Surveyors also note whether cracks have been filled and reappeared, a strong indicator of active, ongoing movement rather than a one-off historic event [2].
Floors, Doors, and Windows as Movement Cross-Checks
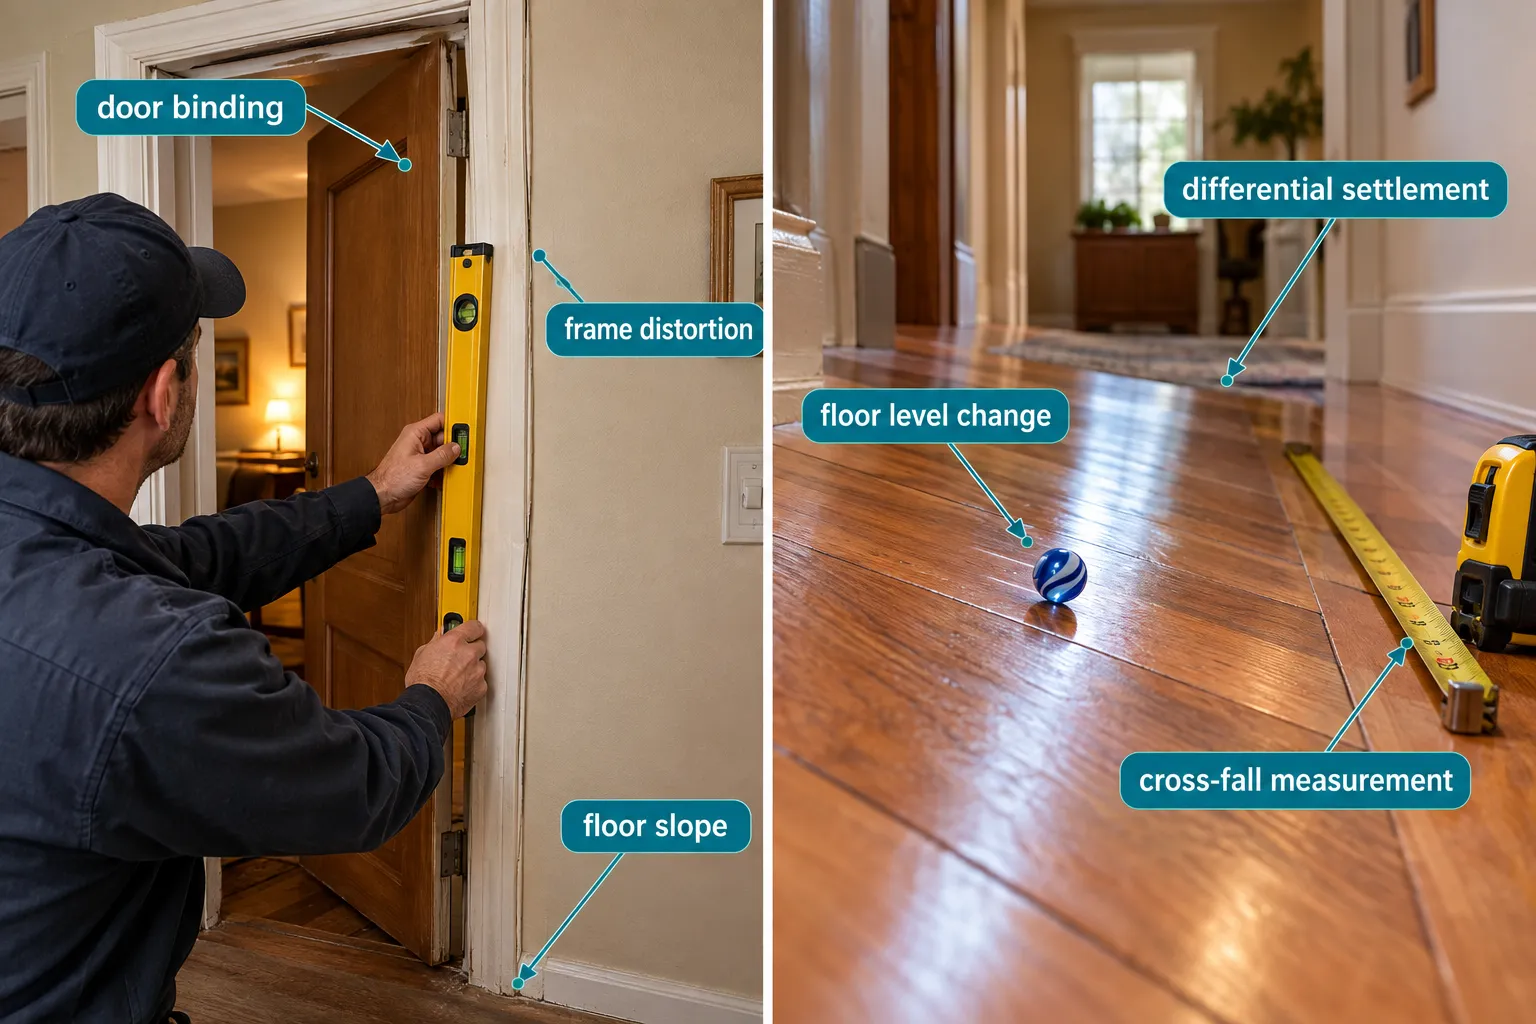
Crack patterns are rarely assessed in isolation. Skilled surveyors use the behaviour of floors, doors, and windows as independent cross-checks that either support or challenge the crack evidence [8].
Reading Sloping and Uneven Floors
Floor levels are one of the most reliable indicators of differential settlement. Surveyors typically use a long spirit level or a digital inclinometer to measure cross-fall, the degree to which a floor slopes from one side of a room to the other.
Key thresholds used in 2026 practice:
- A slope of up to 1:100 (approximately 10 mm over 1 metre) is generally considered within acceptable tolerance for older properties
- Slopes between 1:100 and 1:50 warrant further investigation and monitoring
- Slopes steeper than 1:50 are treated as a significant indicator of structural movement requiring specialist input [9]
Uneven floors can also result from causes unrelated to foundation movement, including timber rot, inadequate joist sizing, or previous DIY alterations. A surveyor's job is to distinguish between these possibilities by cross-referencing floor data with crack evidence and external observations.
Sticking Doors and Racked Frames
Doors that stick, bind, or fail to close properly are among the most commonly reported concerns by buyers, and they feature prominently in RICS guidance on subsidence indicators [8]. The mechanism is straightforward: when a building moves differentially, door frames distort out of square. The door leaf, which is manufactured to fit a square frame, then binds against the frame at the corner diagonally opposite to the direction of movement.
What surveyors look for in doors and windows:
- Diagonal cracking at the corners of door or window openings (the most reliable single sign of movement-related distortion)
- Gaps between the frame and the surrounding masonry or plaster
- Doors or windows that have been planed down to fit, evidence of a previous occupant managing a pre-existing problem
- Window frames that are visibly out of plumb when checked with a level
It is worth noting that sticking doors alone, without corroborating crack evidence, are not sufficient to diagnose structural movement. Timber swells in damp conditions, and a door that sticks in winter may operate perfectly in summer [1].
Finishes and Decorative Evidence
Internal finishes, skirting boards, coving, and tiled surfaces, can also reveal movement that has been concealed by redecoration. Gaps between skirting boards and floors, or between coving and ceilings, suggest the building elements have moved relative to one another. Cracked or displaced floor tiles, particularly in kitchens and bathrooms, can indicate movement in the structural slab beneath [10].
Surveyors are trained to look behind and beneath decorative finishes where access allows, and to note where fresh decoration may be masking earlier damage. This is one reason why a full Level 3 building survey provides more diagnostic depth than a Level 2 homebuyer report for properties showing signs of movement.
External Evidence: Soil, Drains, Trees, and Brickwork
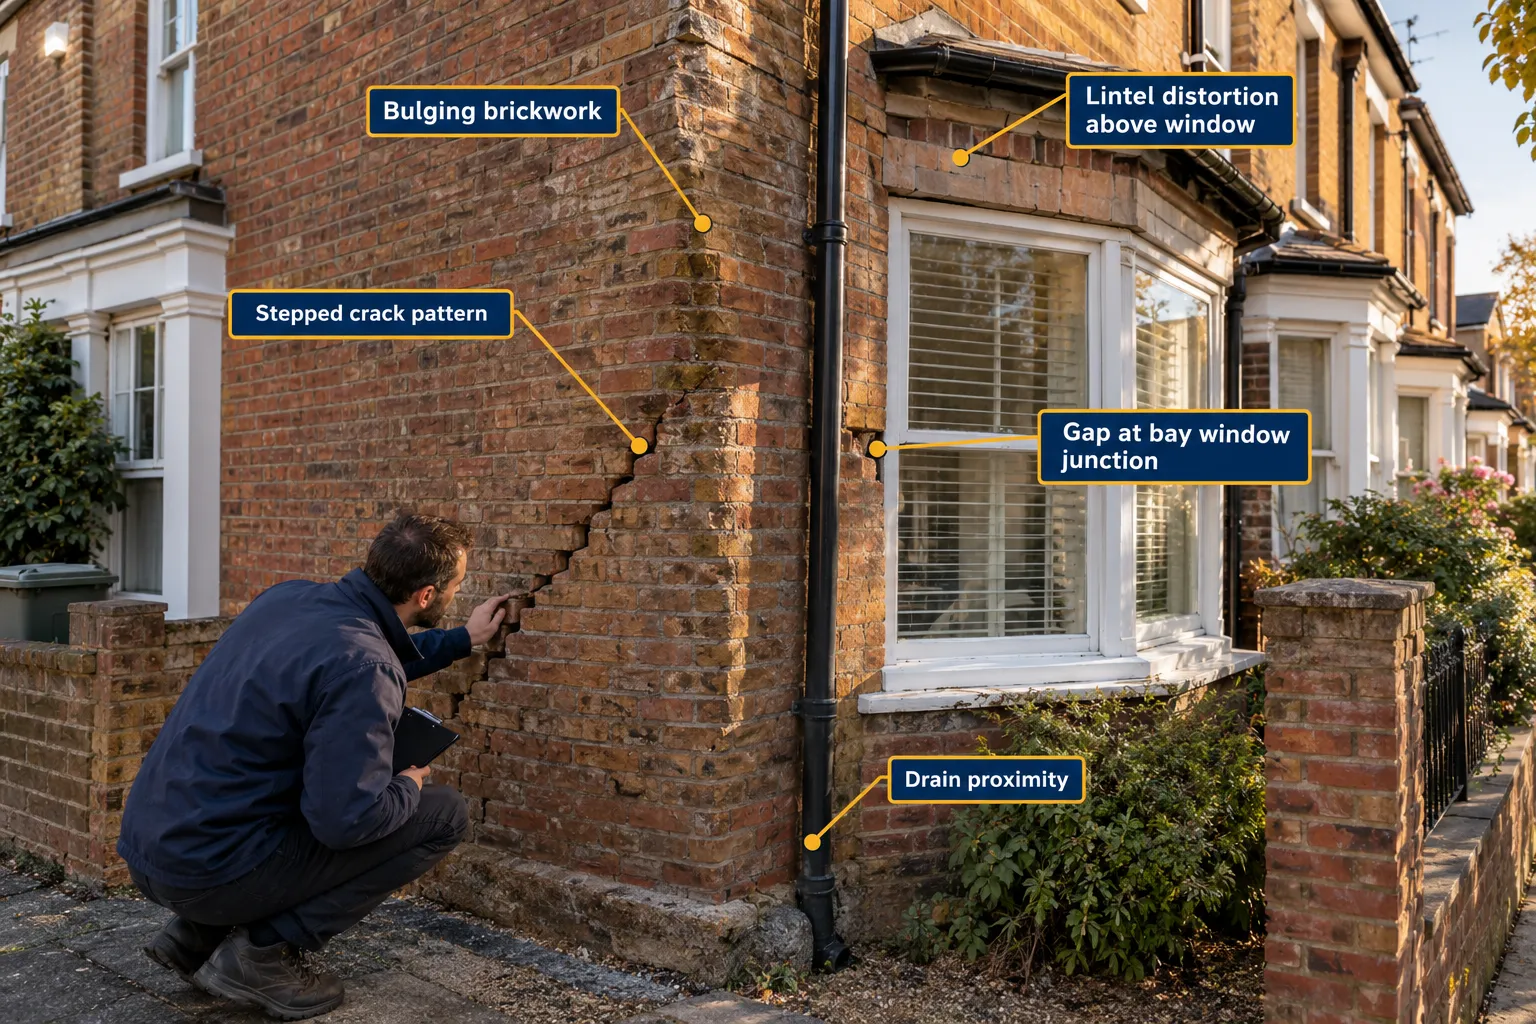
The external inspection is where surveyors assess the likely causes of any movement identified internally. Understanding the cause is as important as documenting the symptoms, because it determines whether the movement is likely to continue, stabilise, or recur [3].
Soil Type and Climate Influence
The UK's geology plays a significant role in property movement risk. Shrinkable clay soils, common across much of London and the South East, expand when wet and contract when dry. During prolonged dry spells, clay shrinkage can cause foundation movement that manifests as the diagonal cracking patterns described above [7].
This pattern has become more pronounced in recent years. Properties in areas served by Wandsworth property surveyors and Merton property surveyors frequently sit on London Clay, making external drainage and vegetation assessment a critical part of any structural movement inspection.
Key external factors surveyors assess:
- Tree proximity: Trees with high water demand (oak, poplar, willow) within a distance equal to their mature height can cause significant clay shrinkage beneath shallow foundations
- Drain condition: Leaking drains can soften clay soil and wash away fine particles, undermining foundations. Surveyors look for signs of drain settlement, sunken paving, displaced inspection covers, or vegetation growing abnormally vigorously in one area
- Ground-level changes: Raised flower beds or patio extensions built against a wall can trap moisture and accelerate decay or movement in the wall base
- Retaining structures: Garden walls and retaining structures that are leaning or cracked may indicate ground movement that extends to the main building
Reading External Brickwork
External brickwork is often the clearest visual record of a building's movement history. Surveyors examine:
- Stepped cracking in mortar joints, which follows the path of least resistance through the weakest point of the masonry
- Bulging or bowing in a wall face, which can indicate wall tie failure in cavity walls or lateral pressure from retained soil
- Lintel distortion above windows and doors, where a sagging or cracked lintel suggests the load above is not being transferred correctly
- Bay window separation, where a bay has moved away from the main structure, a common finding in Victorian and Edwardian terraces [5]
Distinguishing Historic from Active Movement
Perhaps the most critical judgment a surveyor makes is whether movement is historic and stable, or active and progressing. Historic movement, settlement that occurred during the building's early life and has since stabilised, is present in the majority of older UK properties and does not necessarily affect value or safety [7].
Signs that movement may be active rather than historic include:
- Cracks that have been filled but have reopened
- Fresh cracking through paint or render applied within the last few years
- Cracks that are wider at one end than the other in a way inconsistent with the building's age
- Multiple new cracks appearing across different parts of the property simultaneously
Where active movement is suspected, surveyors typically recommend crack monitoring, installing tell-tales or demec gauges across cracks and recording measurements over a period of weeks or months [4]. This monitoring data is essential before any remedial work is specified, as it distinguishes seasonal thermal movement from genuine structural progression.
For buyers who have already received a report flagging these concerns, the guidance on what to do after a bad building survey report explains the practical next steps, including how to use survey findings in price negotiations.
How Movement Evidence Is Reported
Surveyors working to RICS standards report movement findings using a condition rating system. Under the current framework:
- Condition Rating 1, no repair is currently needed
- Condition Rating 2, defects that need repairing or replacing but are not considered serious
- Condition Rating 3, defects that are serious and/or need to be investigated urgently
Movement-related findings rated at Condition 3 will typically prompt a recommendation for further investigation by a structural engineer before exchange of contracts [8]. Buyers should treat this not as a reason to walk away, but as an opportunity to obtain specialist advice and, where appropriate, negotiate on price. Research into average price reductions after a building survey shows that structural concerns are among the most commonly cited grounds for renegotiation.
Conclusion
Understanding how surveyors assess property movement, through crack patterns, floor levels, door behaviour, and external evidence, gives buyers and property owners a framework for interpreting what they see and understanding what a survey report is telling them. The process is methodical: crack width and direction establish a hypothesis, internal cross-checks with floors and doors test it, and external evidence identifies the probable cause.
Actionable next steps for buyers and owners:
- Before a viewing, look for diagonal cracks at window and door corners, stepped cracks in external brickwork, and any signs that doors or windows have been planed to fit
- If a survey report flags movement, request a copy of the homebuyers report example to understand how findings are structured and what each condition rating means
- For properties on clay soils in London, instruct a surveyor with local knowledge, teams covering areas such as Ealing, Fulham, and Harrow will be familiar with the specific soil conditions and tree species most likely to cause problems
- Never dismiss a Condition Rating 3 movement finding without obtaining a structural engineer's opinion, but equally, do not assume it means the property is unsalvageable
- If monitoring is recommended, ensure it is carried out over at least one full seasonal cycle before drawing conclusions about whether movement is active
The physical signs of property movement are readable once you know what to look for. A qualified chartered surveyor's role is to read those signs accurately, place them in context, and give clients the information they need to make confident decisions.
References
[1] How To Spot Structural Movement – southsurveyors.co.uk
[2] Cracks In Walls Of House – corinthiansurveyorslondon.co.uk
[3] Buyers Survey Flagged Subsidence What Happens Now Uk 2026 – valuq.co.uk
[4] Detailed Structural Engineers Method Statement For Structural Movement And Cracking Appraisals – structuralengineersreports.org
[5] Structural Cracks – subsidencesurveys.co.uk
[6] Subsidence Structural Movement – dunhamhale.co.uk
[7] Rics Consumer Guide Subsidence – rics.org
[8] Subsidence – rics.org
[9] Level 3 Surveys For Bungalows In 2026 Targeting Subsidence And Damp Risks In Single Storey Properties – canterburysurveyors.com
[10] Pathology Identifying Structural Movement – isurv.com