

Around one in five new-build homeowners in the UK reports visible cracking within the first two years of moving in, yet the vast majority of those cracks are entirely harmless. The challenge lies in knowing which ones are not. Understanding building shrinkage and settlement: when UK homeowners should worry is not simply a matter of aesthetics; it can directly affect structural safety, property value, and insurance cover. This guide separates cosmetic movement from genuine structural risk, using current guidance from the NHBC, NHQB, and BRE to help homeowners make informed decisions.
Key Takeaways
- Most cracks in new and existing UK homes result from normal timber shrinkage or masonry settlement, not structural failure
- Crack widths of 2 mm, 3 mm, and 5 mm represent escalating thresholds that guide whether professional assessment is needed
- Diagonal cracks, sticking doors, and sloping floors are functional red flags that demand prompt investigation
- Climate change is increasing subsidence risk across the UK, particularly on clay soils in southern England
- A Level 3 building survey is the appropriate response when cracks exceed warning thresholds or show signs of ongoing movement
What Causes Shrinkage and Settlement in UK Buildings
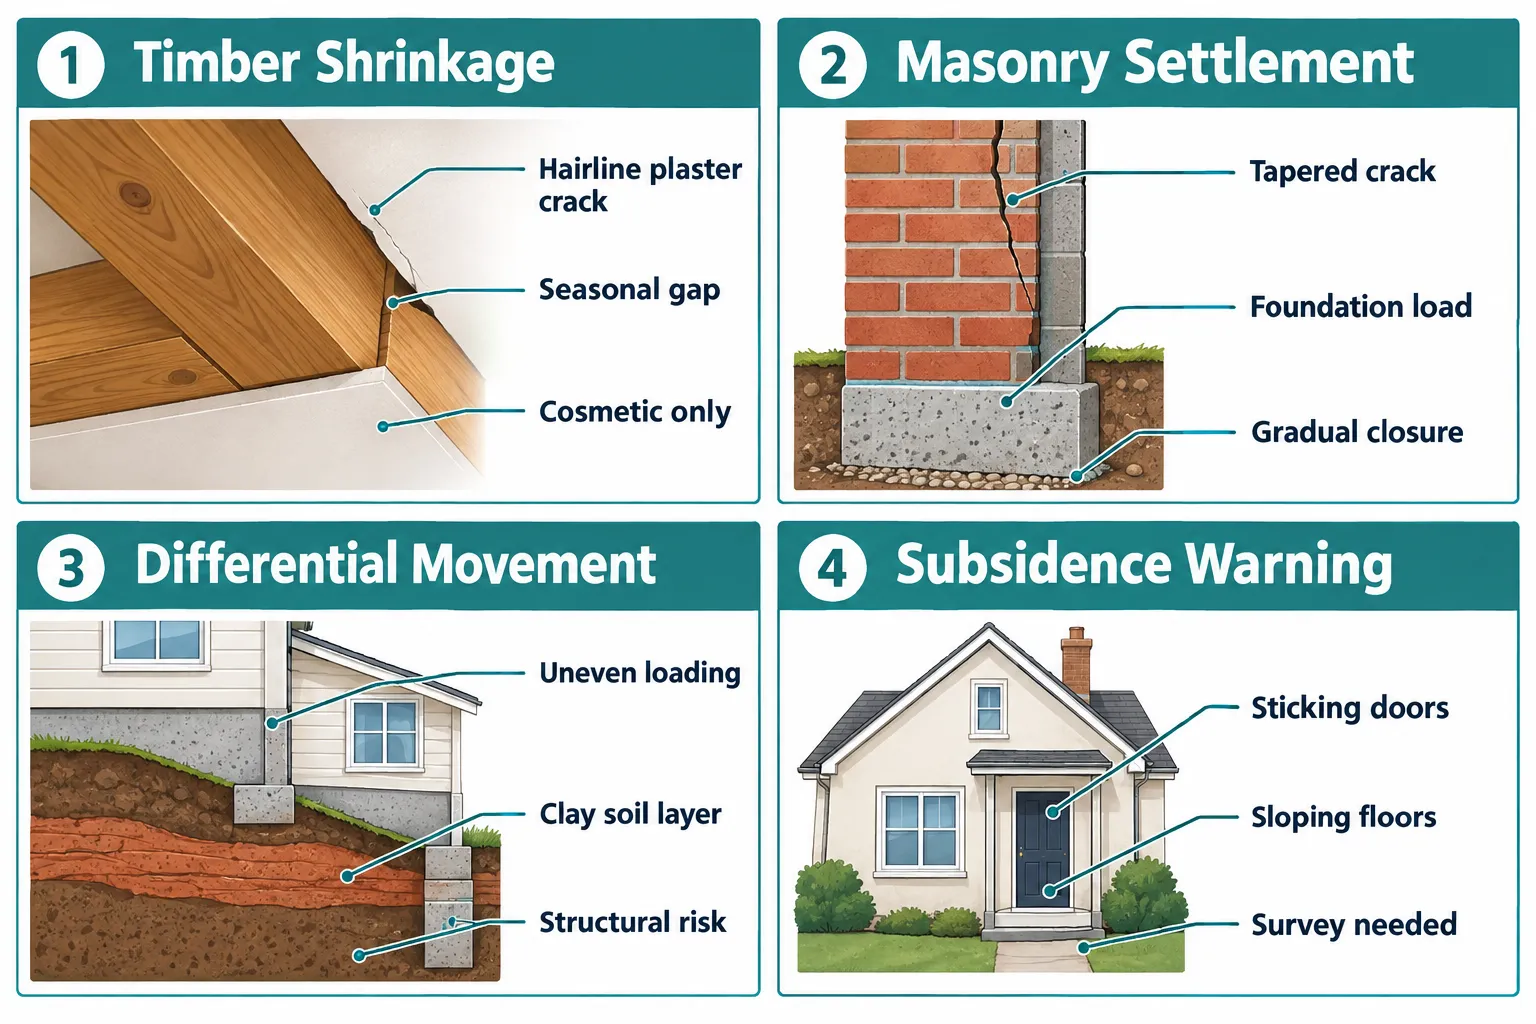
Every building moves. The question is how much, how fast, and in which direction. Three distinct processes drive most of the cracking that UK homeowners encounter: timber shrinkage, masonry settlement, and differential movement.
Timber shrinkage occurs because the structural timber used in floors, roofs, and partition frames contains residual moisture when a home is built. As that moisture evaporates, accelerated by central heating, the wood contracts. This is particularly pronounced in the first one to two heating seasons after construction. The result is typically hairline cracks at plasterboard joints, small gaps between skirting boards and floors, and minor cracking around door frames. These are cosmetic and expected [2].
Masonry settlement describes the gradual compression of brickwork, mortar, and foundations under the weight of the building. In a well-designed new home, this process is largely complete within two years. Settlement cracks tend to be fine, evenly tapered, and appear at stress points such as window corners and door openings [7].
Differential movement is more serious. It occurs when one part of a building settles or moves at a different rate from another, for example, an extension sinking relative to the main structure, or a bay window separating from the main wall. This uneven movement is the precursor to structural damage and, in more severe cases, subsidence [4].
"The distinction between shrinkage and structural movement is not always visible to the naked eye, but the pattern, direction, and rate of cracking tell a trained surveyor a great deal."
Understanding these three mechanisms is the foundation of any building condition assessment for a UK property. Each type of movement leaves a different signature, and recognising those signatures is what separates informed monitoring from unnecessary panic.
Normal vs. Concerning: The Numerical Thresholds That Matter
Not all cracks are equal. Current guidance from the NHBC and NHQB establishes clear numerical thresholds that help homeowners and surveyors triage what they find [2][6].
The 2 mm, 3 mm, and 5 mm Rule
| Crack Width | Classification | Recommended Action |
|---|---|---|
| Up to 2 mm | Hairline / cosmetic | Monitor; redecorate after first full year |
| 2 mm, 3 mm | Moderate; possibly structural | Mark crack ends and date; seek professional advice if widening |
| 3 mm, 5 mm | Significant | Instruct a chartered surveyor promptly |
| Over 5 mm | Severe / potentially structural | Immediate professional assessment required |
The coin test is a simple homeowner triage tool recommended in current UK advice: if a 2p coin (approximately 2.5 mm thick) fits inside a crack, the crack warrants professional attention. If it does not, monitoring and redecoration after the first year is usually sufficient [4].
Direction and Pattern Matter as Much as Width
Width alone does not tell the full story. The direction and pattern of a crack are equally important diagnostic indicators:
- Vertical cracks at mortar joints in new brickwork are typically caused by thermal expansion and are usually benign
- Horizontal cracks in brick or block walls can indicate lateral pressure from soil or water, a more serious sign
- Diagonal cracks radiating from window or door corners, particularly if tapered (wider at one end), are a classic sign of differential settlement and require investigation [4]
- Stepped cracks following mortar joints in a staircase pattern suggest foundation movement and should not be ignored
For homeowners who have recently received a survey flagging these issues, understanding the next steps after a bad building survey report is an important part of managing the situation effectively.
Practical Homeowner Triage: Spotting Red Flags Early
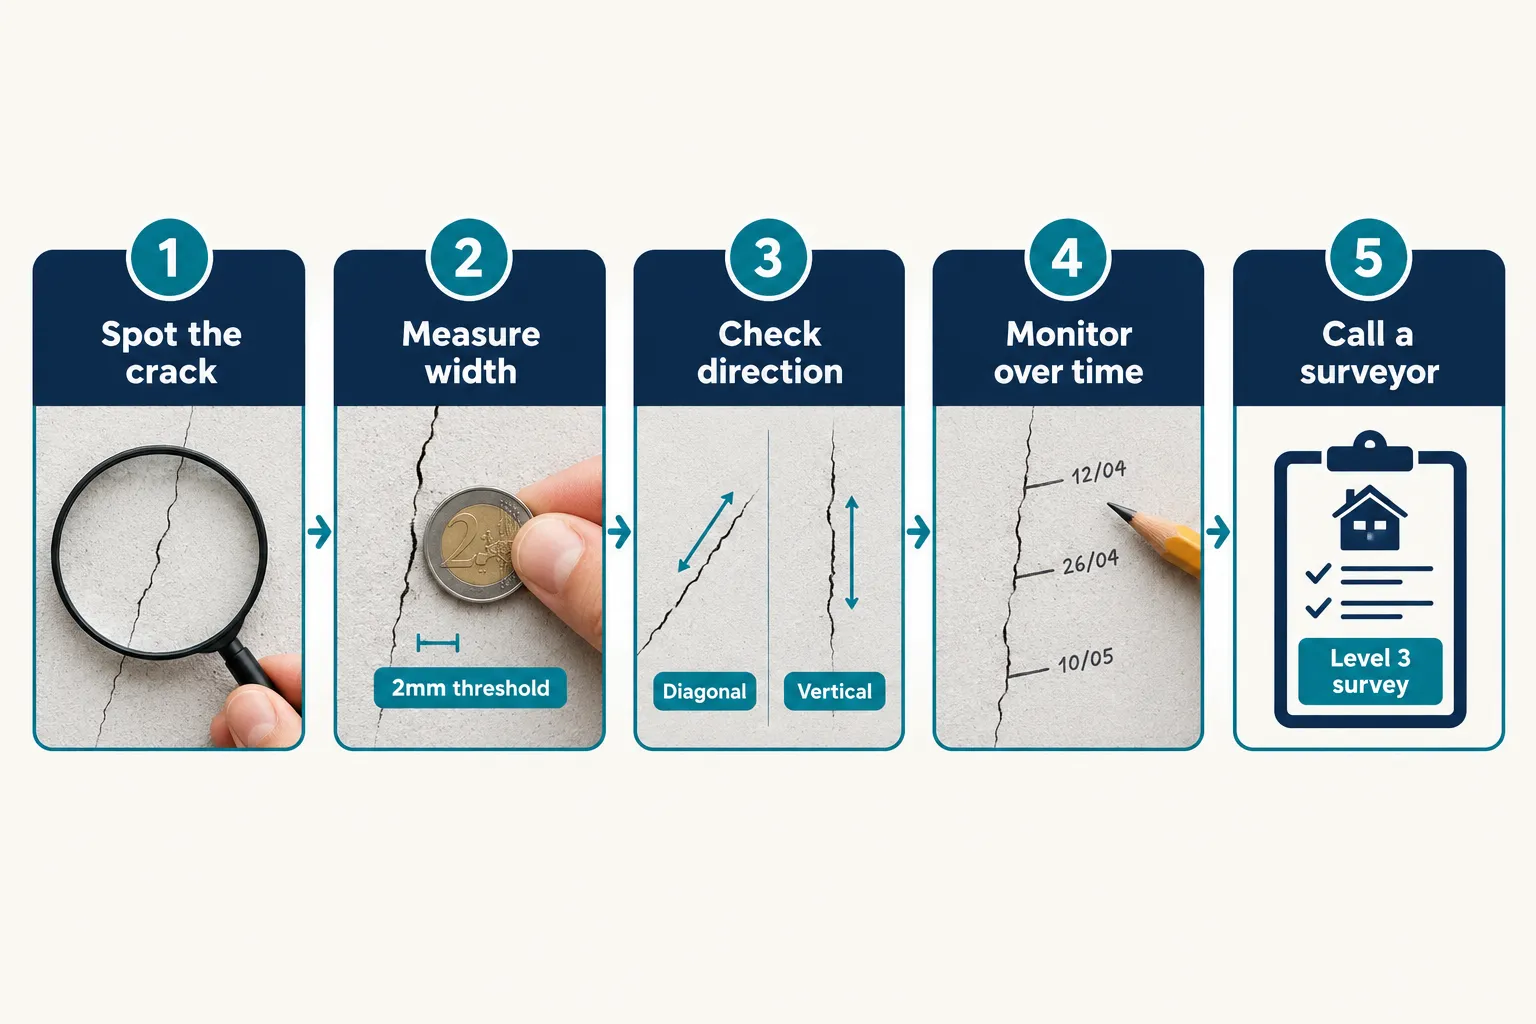
Building shrinkage and settlement, when UK homeowners should worry, often comes down to a handful of functional symptoms that go beyond visible cracking. These are the signs that a building is moving in ways that affect its use and integrity.
Functional Warning Signs
Sticking doors and windows are among the most reliable early indicators of structural movement. When a door that previously opened freely begins to catch on its frame, or a window no longer closes flush, the frame may have racked due to differential settlement beneath it [9].
Sloping or bouncy floors can indicate that floor joists have been affected by moisture, rot, or excessive shrinkage. In older properties, a slope of more than 1 in 100 (roughly 10 mm per metre) warrants investigation.
Gaps between walls and ceilings that appear suddenly, or that widen over a short period, suggest active movement rather than historic settlement that has stabilised.
Cracks that reappear after filling are a critical red flag. If a crack has been filled and redecorated but returns within one season, the underlying movement has not stopped. This distinguishes active structural movement from completed historic settlement [4].
The Monitoring Protocol
Before calling a surveyor, homeowners can gather useful information by following a simple monitoring protocol:
- Mark the ends of each crack with a pencil and note the date
- Measure and record the width at the widest point
- Photograph each crack with a ruler or coin for scale
- Repeat measurements at four to six week intervals
- Note whether cracks open and close seasonally (suggesting moisture-related movement) or consistently widen (suggesting ongoing structural movement)
This data is invaluable to a surveyor and can significantly reduce investigation time. For buyers considering a property with visible cracking, a Level 2 vs Level 3 home survey comparison will help determine the appropriate level of professional scrutiny.
New Builds: Developer Responsibilities, Snagging, and Warranty Cover
New-build homes in the UK are covered by structural warranties, most commonly the NHBC Buildmark warranty, which provide a framework for what is and is not the developer's responsibility to remedy [5][8].
What the NHBC Warranty Covers
The Buildmark warranty operates in two phases:
- Years 1-2: The developer is responsible for fixing defects, including cracking that falls outside defined tolerances. This is the snagging period, and homeowners should report all visible cracking before it expires
- Years 3-10: The NHBC provides insurance cover for major structural defects, but not cosmetic issues
The NHBC's published tolerances define what counts as an acceptable level of shrinkage cracking. Cracks that exceed these tolerances, for example, cracks wider than the defined thresholds at specific locations, are classified as "out of tolerance" and should be remedied by the developer at no cost to the homeowner [1][3].
The NHQB's 2026 Guidance
The New Homes Quality Board's 2026 buyer guidance reinforces that developers must provide clear information about expected shrinkage and settlement before completion. Homeowners are entitled to a pre-completion inspection and should document all defects at handover [6]. The guidance also stresses that developers cannot use the existence of normal shrinkage as a reason to dismiss cracks that are genuinely out of tolerance.
For buyers of new-build properties, a professional new build survey provides an independent assessment that is not influenced by the developer's commercial interests.
Climate Change and Rising Subsidence Risk in the UK
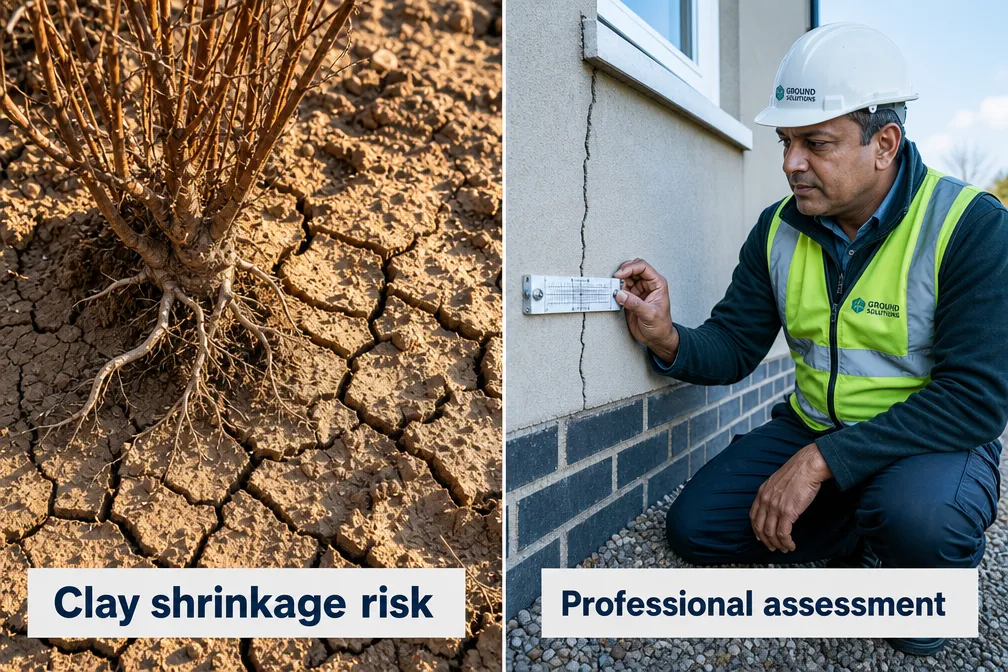
Building shrinkage and settlement, when UK homeowners should worry, is increasingly shaped by a factor that did not feature prominently in earlier guidance: climate change. The UK's shifting weather patterns are amplifying subsidence risk in ways that affect both new and existing properties [9][10].
The Clay Soil Problem
Approximately 30% of homes in England are built on shrinkable clay soils, concentrated heavily in London, the South East, and the East Midlands. These soils expand when wet and contract sharply when dry. Extended dry summers, which are becoming more frequent, cause clay to shrink and pull away from foundations, triggering subsidence [9].
The pattern is cyclical: drought causes clay shrinkage and foundation movement; winter rainfall causes the clay to re-expand, sometimes pushing foundations upward (heave). Both processes stress the structure, and repeated cycles accelerate damage.
2026 Risk-Reduction Guidance
Current guidance from property and insurance bodies stresses several practical measures for homeowners on clay soils:
- Tree and shrub management: Large trees within 10 metres of a building can extract significant moisture from clay soils. Species such as oak, willow, poplar, and elm are particularly aggressive. Removing or reducing these trees should only be done gradually, as sudden removal can cause rapid re-expansion (heave)
- Drainage maintenance: Blocked or leaking drains allow water to accumulate near foundations, softening clay and increasing settlement risk
- Paving and hard landscaping: Impermeable surfaces around a property prevent rainwater from reaching the soil, concentrating moisture changes at the foundation perimeter
The UK construction industry is also responding at the design level, with 2026 policy discussions focusing on deeper foundations, engineered fill materials, and the wider use of expansion joints in new construction to accommodate anticipated movement [10].
When to Commission a Level 3 Building Survey
A Level 3 building survey, the most comprehensive residential survey available in the UK, is the appropriate response when:
- Any crack exceeds 5 mm in width
- Cracks are actively widening over a monitoring period
- Functional symptoms such as sticking doors or sloping floors are present
- A property sits on known shrinkable clay soils and shows any cracking above 2 mm
- A crack pattern suggests differential movement between structural elements
- The property is pre-1919 construction with original foundations
A Level 3 survey provides a detailed assessment of the building's structure, identifies the likely cause of any movement, and recommends remedial action. In cases where legal disputes arise, for example, between a homeowner and a developer, or in boundary-related subsidence claims, the surveyor may also act as an expert witness.
For first-time buyers in particular, commissioning the right survey before exchange is far less costly than discovering structural problems after completion. A first-time buyer building survey provides the protection needed at the most financially exposed point in the purchase process.
Managing Shrinkage: Practical Steps for Homeowners
Homeowners can take several practical steps to reduce the rate and severity of shrinkage in both new and existing properties:
- Gradual heating in new builds: Avoid running central heating at full capacity in the first winter. Gradual, consistent warmth allows timber to dry slowly, reducing the severity of shrinkage cracking
- Ventilation: Adequate ventilation in roof spaces and sub-floor voids prevents moisture accumulation that accelerates timber decay and differential movement
- Humidity control: Maintaining indoor relative humidity between 45% and 65% reduces the rate of moisture loss from structural timber
- Prompt repair of leaks: Water ingress from roofs, gutters, or plumbing accelerates both timber shrinkage and foundation softening
- Snagging lists: In new builds, a thorough snagging inspection before the end of year two captures all defects while the developer's liability is still active [3]
A building inspection by a qualified professional at the end of the first year in a new home provides an independent record of the property's condition and identifies any defects approaching tolerance thresholds.
Conclusion
Building shrinkage and settlement, when UK homeowners should worry, is ultimately a question of degree, pattern, and rate. The overwhelming majority of cracks in UK homes are cosmetic consequences of normal timber drying and masonry compression. They are expected, manageable, and do not threaten structural integrity.
The cases that demand action are defined by clear signals: cracks wider than 2-3 mm that are actively growing, diagonal or stepped patterns suggesting differential foundation movement, functional symptoms such as sticking doors and sloping floors, and properties on shrinkable clay soils facing increasingly dry summers.
Actionable next steps for UK homeowners:
- Measure and photograph any crack wider than 2 mm, noting the date and location
- Apply the coin test: if a 2p coin fits, seek professional advice
- Monitor crack ends at monthly intervals for at least three months
- In new builds, submit a snagging list before the end of year two
- Commission a Level 3 building survey if any crack exceeds 5 mm or shows active progression
- Manage garden trees and drainage proactively, particularly on clay soils
- Ensure adequate ventilation and gradual heating in the first two years of a new build
Catching structural movement early is always less costly than remedying it late. The difference between a 2 mm crack and a 10 mm crack is not just a number, it is the difference between a decorator and a structural engineer.
References
[1] Out Of Tolerance In New Builds Will The Developer Actually Fix It – brickkickers.co.uk
[2] Cracking In Your Home – nhbc.co.uk
[3] Common Defects New Build – new-builds.co.uk
[4] Identifying Structural Cracks Vs Settlement A South London Homeowners Guide – southsurveyors.co.uk
[5] Gtynh 2024 – nhbc.co.uk
[6] Your Guide To Buying A New Build Home 2 – nhqb.org.uk
[7] Nhbc Guide To Cracking In New Build Homes – newbuildinspections.com
[8] Gtynh November 2025 Digital – nhbc.co.uk
[9] How To Minimise The Risk And Spot The Signs Of Subsidence – nrla.org.uk
[10] Uk Construction 2026 What Are The Policy Shifts And Developments You Need To Know – gowlingwlg.com