

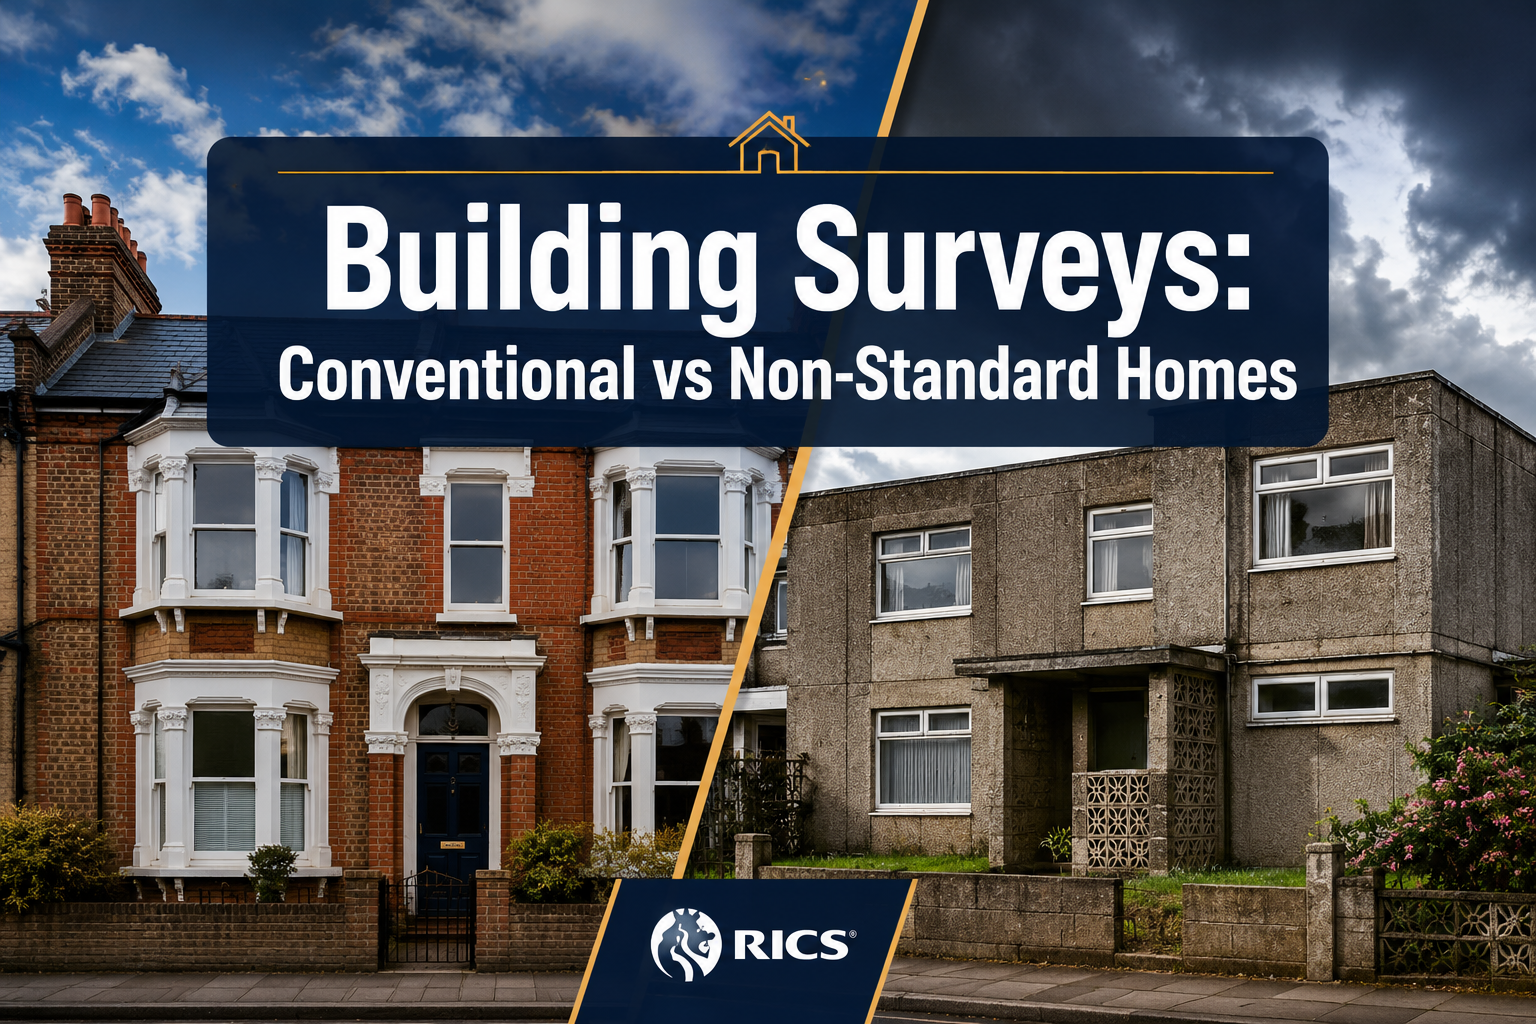
Nearly one in five UK homes is built using non-standard construction — yet fewer than 40% of buyers commission the appropriate level of survey before purchase. That gap between what buyers choose and what their property actually needs is where costly surprises live. Understanding Building Surveys for Conventional vs Non-Standard Homes: RICS Protocols and Defect Diagnosis Strategies is not just a technical exercise — it is a financial safeguard that can save thousands of pounds and prevent years of structural headaches.
Whether purchasing a post-war prefab bungalow in Bexley or a Victorian terrace in Wimbledon, the survey type, surveyor expertise, and defect diagnosis approach must match the property's construction method. This article breaks down exactly how RICS protocols differ across property types and how a skilled surveyor identifies pathology that general inspections routinely miss.
Key Takeaways 📋
- Level 2 HomeBuyer Reports suit recently built, conventional properties in good condition; Level 3 Building Surveys are essential for older, altered, or non-standard homes.
- Non-standard construction types (concrete, timber frame, steel frame) carry unique defect patterns that require specialist pathology knowledge.
- RICS condition ratings (1, 2, 3) provide a structured framework for prioritising repairs and negotiating purchase price.
- Misidentifying a property's construction type at survey stage can lead to mortgage refusals, insurance problems, and undisclosed structural risk.
- Commissioning the right survey level from an RICS-accredited surveyor is the single most effective due diligence step a buyer can take.
Understanding RICS Survey Levels: Matching Protocol to Property Type
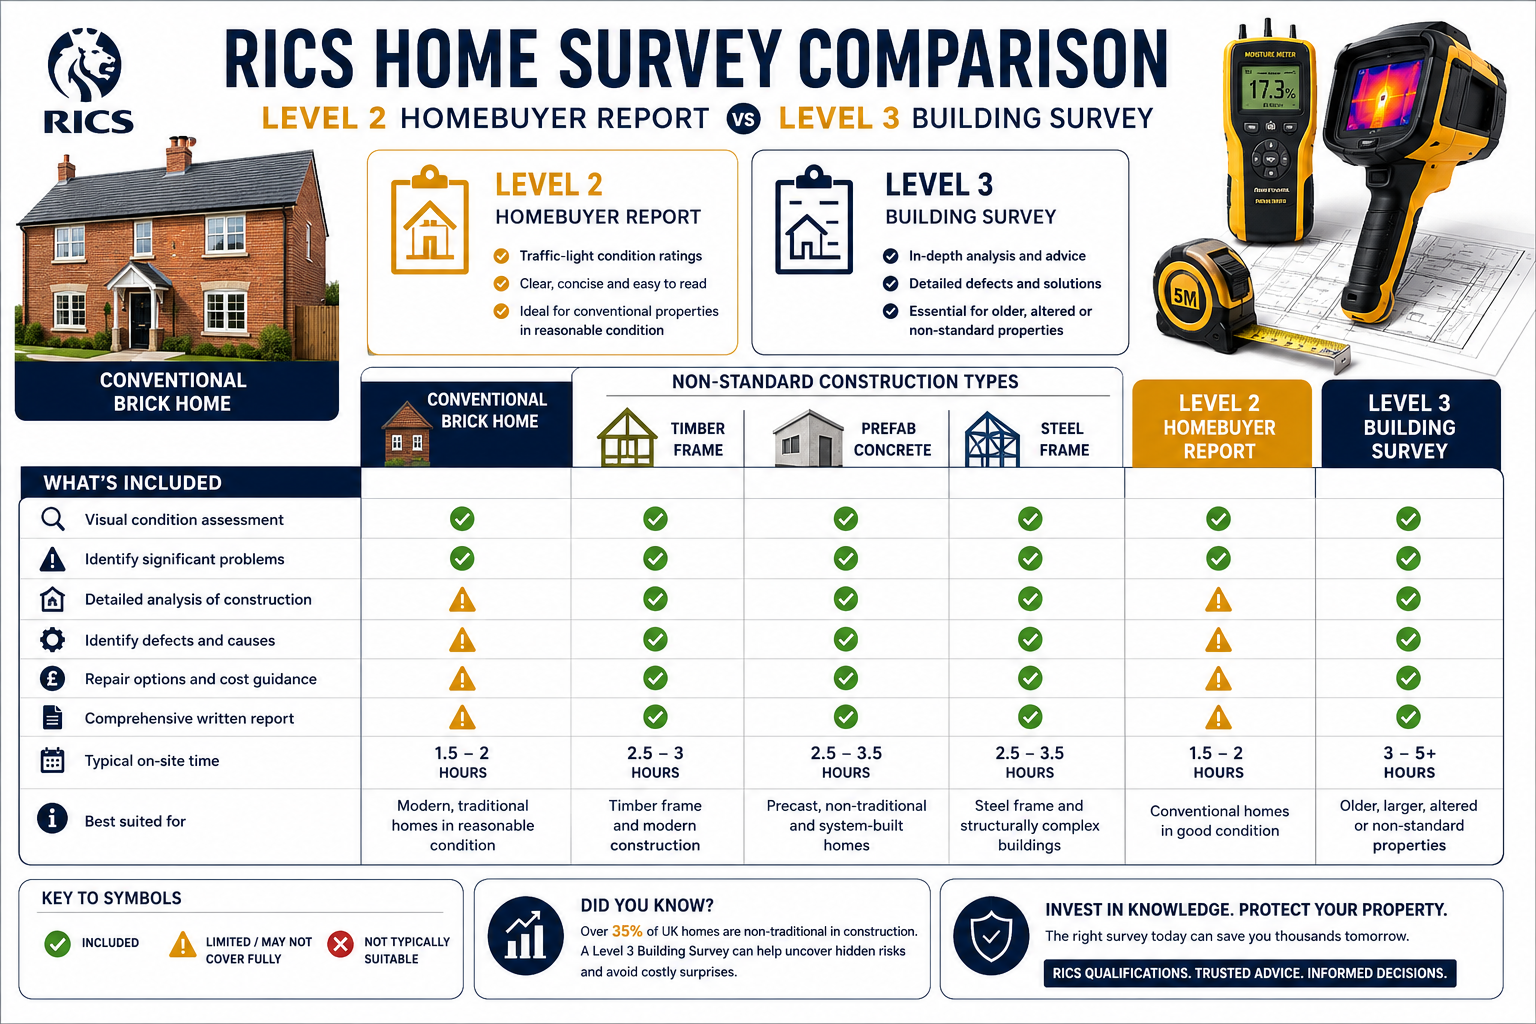
The Royal Institution of Chartered Surveyors (RICS) defines three survey levels, each calibrated to a different risk profile. Choosing the wrong level is one of the most common — and expensive — mistakes buyers make.
RICS Level 1: Condition Report
This is the most basic option. It provides a traffic-light condition rating but no advice on repairs or maintenance. It suits new-build or near-new conventional properties where defects are unlikely and the buyer primarily wants a documented baseline. It is rarely appropriate for properties over 10 years old.
RICS Level 2: HomeBuyer Report
The Level 2 survey is the most widely purchased in the UK. It covers visible and accessible elements of a standard property, flags defects using the 1–2–3 condition rating system, and includes a market valuation. It works well for:
- Post-2000 brick-and-block construction in reasonable condition
- Conventional cavity wall properties without significant alterations
- Flats in modern purpose-built blocks
However, it is not designed for properties with unusual construction, significant age, or complex defect history. Choosing a Level 2 for a 1960s no-fines concrete house is like using a GP for specialist surgery — the professional is qualified, but the tool is wrong. For guidance on choosing between a HomeBuyer Report and a Building Survey, the construction type and age of the property should always drive the decision.
RICS Level 3: Building Survey (Full Structural Survey)
This is the most comprehensive option and the correct choice for:
- Properties built before 1919
- Any home with non-standard construction
- Properties that have been significantly extended or altered
- Homes showing visible signs of movement, damp, or decay
A Level 3 survey involves a thorough inspection of all accessible areas, including roof spaces and underfloor voids where accessible. The surveyor provides detailed commentary on construction methods, defects found, likely causes, and recommended remediation. It is the only survey type that adequately addresses building pathology — the study of how and why buildings deteriorate.
💡 "The Level 3 Building Survey is not just a longer report — it is a fundamentally different diagnostic process that requires specialist knowledge of construction history and failure modes."
For a broader overview of RICS survey types and what each covers, understanding the scope differences is essential before booking.
Conventional vs Non-Standard Construction: Why the Distinction Matters
The term "conventional construction" refers to properties built with brick or block cavity walls, a pitched timber roof with tiles or slates, and concrete or suspended timber floors. These are the properties that most surveyors inspect daily, and their failure modes are well understood.
Non-standard construction covers a wide range of building systems that deviate from this norm. Many were developed in the post-war period (1945–1970) to address the UK's acute housing shortage using prefabrication and alternative materials.
Common Non-Standard Construction Types in the UK
| Construction Type | Era | Key Characteristics | Primary Risk |
|---|---|---|---|
| No-fines concrete | 1945–1970 | Porous concrete walls, no cavity | Carbonation, moisture ingress |
| Timber frame (prefab) | 1940s–1950s | Prefabricated timber panels | Rot, insect attack, settlement |
| Steel frame (BISF) | 1940s–1950s | British Iron & Steel Federation design | Corrosion, thermal bridging |
| Airey houses | 1945–1955 | Precast concrete columns and panels | Carbonation, structural instability |
| Wimpey no-fines | 1945–1980 | Poured concrete construction | Damp penetration, cracking |
| Timber frame (modern) | 1990s–present | Engineered timber with insulation | Interstitial condensation if poorly detailed |
🔑 Key point: Many non-standard homes were designated as defective dwellings under the Housing Defects Act 1984 and its successor provisions. This designation can affect mortgage availability and insurance terms — both of which a thorough Level 3 survey will flag.
Why Standard Survey Protocols Fall Short
A Level 2 survey follows a prescribed checklist designed around conventional construction. When applied to a BISF steel-framed house, for example, the surveyor may correctly note surface rust on cladding but miss the significance of corrosion at structural steel connections — a defect that requires specific knowledge of BISF construction to identify and interpret correctly.
This is where building pathology expertise becomes critical. A surveyor experienced in non-standard homes understands:
- How the original construction system was intended to perform
- What failure modes are most common and at what age
- Which defects are cosmetic versus structurally significant
- How repairs interact with the original system (e.g., inappropriate renders trapping moisture in no-fines concrete)
For buyers in areas with high concentrations of post-war housing, such as parts of Newham or Bexley, commissioning a surveyor with proven non-standard construction experience is not optional — it is essential.
Defect Diagnosis Strategies: RICS Protocols in Practice
Understanding Building Surveys for Conventional vs Non-Standard Homes: RICS Protocols and Defect Diagnosis Strategies requires looking at how a competent surveyor actually approaches the diagnostic process. The methodology differs significantly depending on construction type.
Step 1: Pre-Inspection Research
Before setting foot on site, a Level 3 surveyor will:
- Review available title documents and planning history
- Identify the likely construction system from age, location, and visual cues
- Research known defect profiles for that construction type
- Check whether the property appears on any local authority register of defective dwellings
This desk-based preparation shapes the entire inspection — it tells the surveyor where to look hardest and what tools to bring.
Step 2: Systematic External Inspection
The external inspection follows a logical sequence: roofline → chimneys → walls → windows/doors → drainage → outbuildings. For conventional properties, the surveyor is looking for standard defects: missing roof tiles, failed pointing, cracked lintels, blocked gutters.
For non-standard properties, the external inspection requires additional focus:
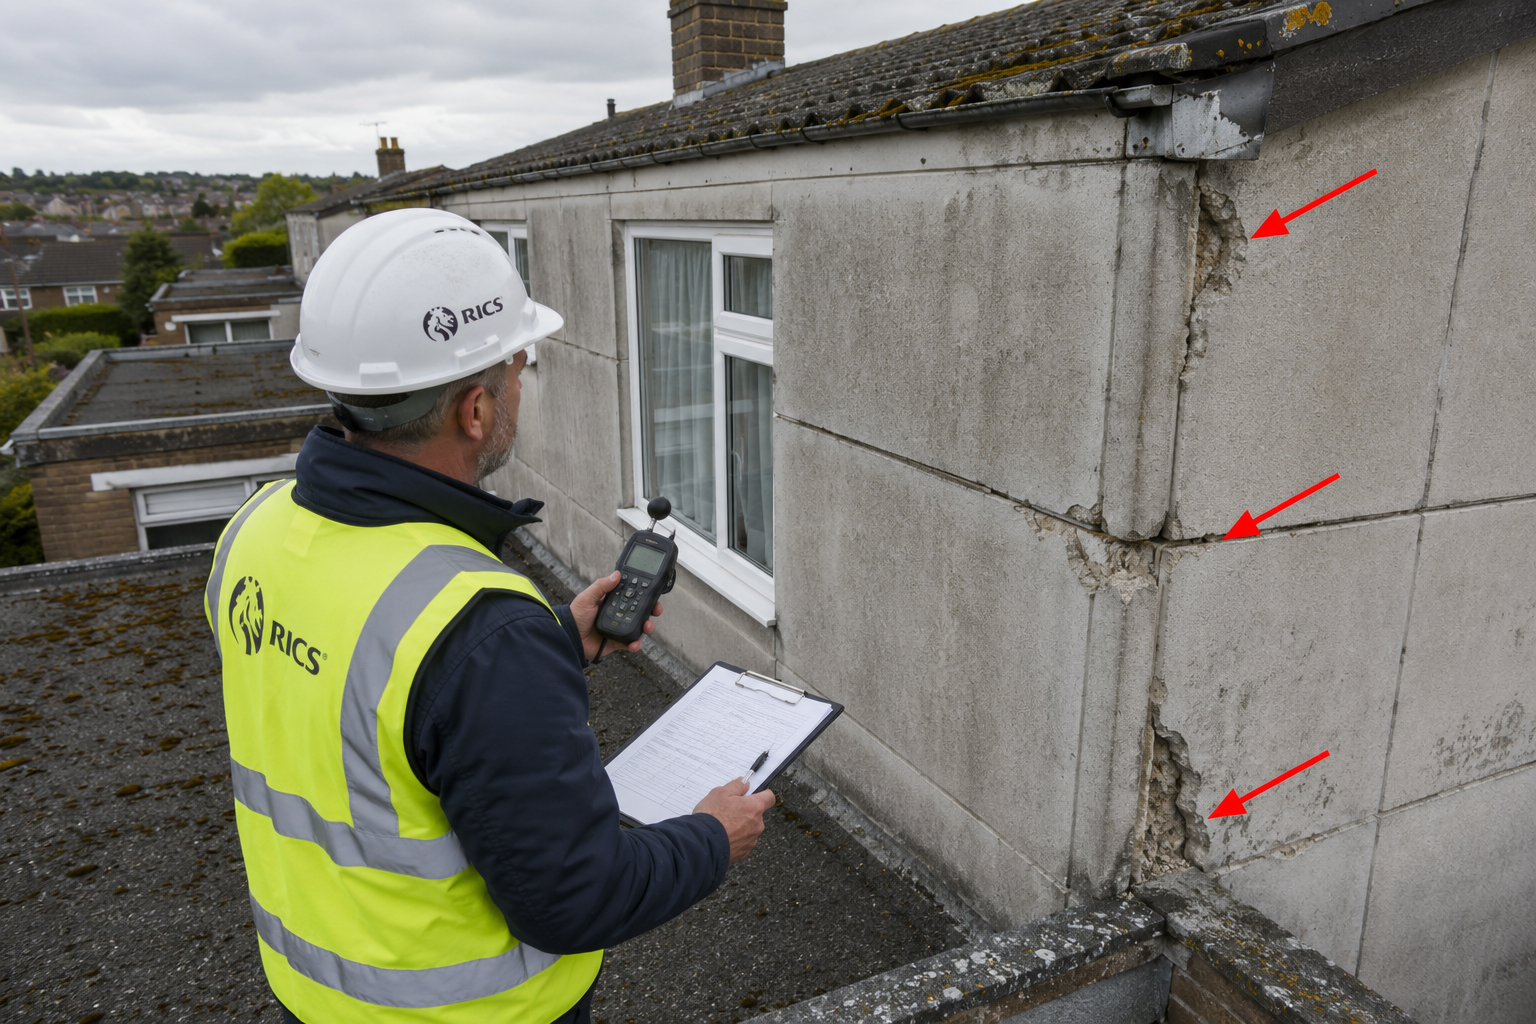
- Concrete panel joints — checking for carbonation, cracking, and failed sealant
- Cladding condition — assessing render adhesion, staining patterns, and fixings
- Wall movement patterns — distinguishing thermal movement from structural settlement
- Evidence of previous repair — inappropriate materials can accelerate deterioration
Step 3: Internal Inspection and Moisture Assessment
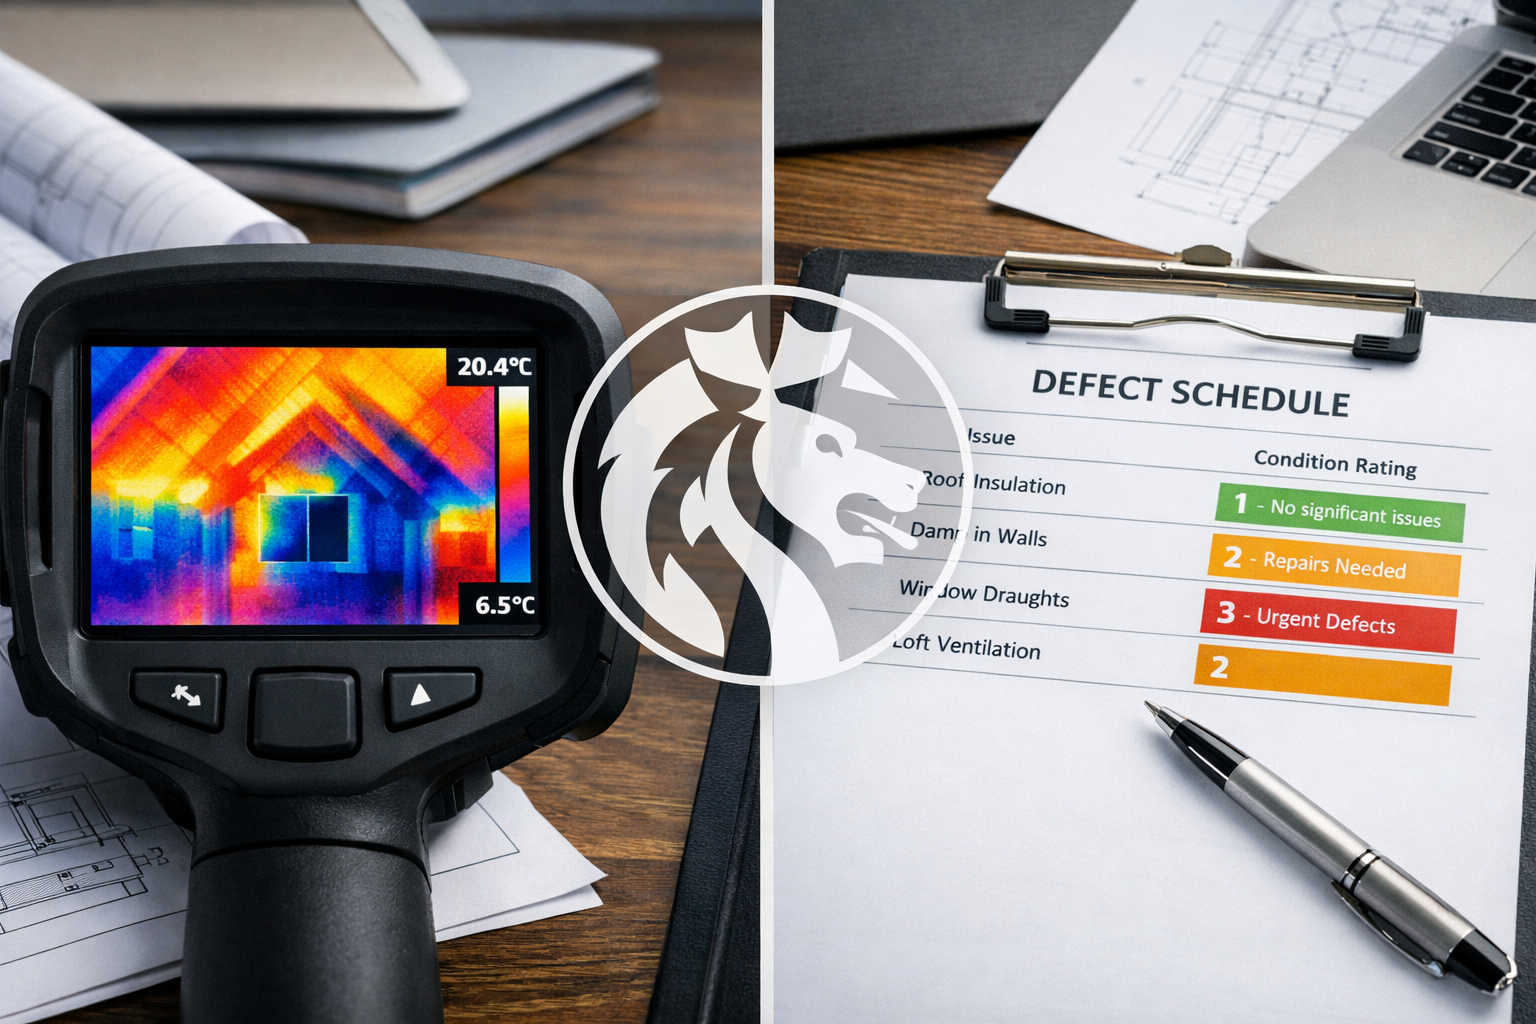
Internally, the surveyor inspects all accessible rooms, roof spaces, and underfloor voids. Moisture meters, thermal imaging cameras, and borescopes are standard tools for Level 3 inspections.
Damp diagnosis is one of the most misunderstood areas of building surveying. Rising damp, penetrating damp, and condensation have different causes and different solutions — and misdiagnosis leads to expensive, ineffective remediation. For context on damp survey costs and what a specialist inspection involves, buyers should budget for this as a potential follow-up to the main survey.
Common internal defects by construction type:
Conventional brick/block:
- ✅ Failed cavity wall insulation (moisture bridging)
- ✅ Cracked plaster over lintel deflection
- ✅ Rising damp at ground floor (genuine or misdiagnosed)
- ✅ Roof space condensation from inadequate ventilation
Non-standard concrete:
- ⚠️ Carbonation-induced reinforcement corrosion (invisible until advanced)
- ⚠️ Interstitial condensation within wall construction
- ⚠️ Structural cracking at panel connections
- ⚠️ Failed internal wall linings concealing moisture damage
Timber frame:
- ⚠️ Rot at sole plates and wall base (often concealed by skirting)
- ⚠️ Insect attack in older softwood framing
- ⚠️ Racking failure where bracing has been removed
- ⚠️ Moisture accumulation behind external cladding
Step 4: Condition Rating and Reporting
RICS Level 3 reports use a three-tier condition rating:
| Rating | Meaning | Action Required |
|---|---|---|
| 1 – Green | No repair needed now | Monitor only |
| 2 – Amber | Repairs needed but not urgent | Plan and budget |
| 3 – Red | Urgent repair or further investigation | Act before exchange |
A well-written Level 3 report does more than list defects — it explains the likely cause, the probable consequence of inaction, and the recommended next step. This structured approach is what makes survey findings actionable rather than merely alarming.
💡 "A Condition 3 rating is not automatically a reason to walk away — it is a reason to get specialist quotes and use that information to negotiate."
Survey findings can be powerful negotiating tools. Understanding how to use an RICS survey to negotiate the property price can recover the survey fee many times over.
Applying RICS Protocols: Practical Considerations for Buyers in 2026
When to Commission Additional Specialist Reports
A Level 3 Building Survey is comprehensive, but it is not unlimited in scope. Surveyors will recommend specialist reports when defects exceed their competence or require invasive investigation. Common specialist follow-ups include:
- Structural engineer's report — for significant movement, subsidence, or structural alterations
- Electrical installation condition report (EICR) — for older wiring systems
- Gas safety certificate — for any gas appliances
- Asbestos survey — for properties built or refurbished before 2000
- Invasive damp investigation — where moisture readings are elevated but cause is unclear
For non-standard concrete homes specifically, a carbonation depth test (phenolphthalein test) may be recommended to assess the extent of concrete degradation. This is a specialist test that goes beyond standard survey scope.
Mortgage Implications of Non-Standard Construction
Many high-street lenders will not lend on non-standard construction without additional conditions — or at all. A Level 3 survey that correctly identifies the construction type and its condition gives buyers the information they need to:
- Approach specialist lenders who understand non-standard properties
- Assess whether the property is mortgageable at all
- Negotiate a price that reflects the true remediation cost
This is why choosing the right survey level before making an offer — or at minimum before exchange — is so important. Discovering a property is non-standard after exchange creates serious legal and financial complications.
The Cost of Getting It Wrong
Consider a buyer who commissions a Level 2 HomeBuyer Report on a 1950s Airey house. The surveyor notes surface cracking and recommends monitoring. The buyer proceeds. After completion, a structural engineer confirms advanced carbonation of the precast columns — a repair cost exceeding £40,000, and a property that is now effectively unmortgageable until remediated.
A Level 3 survey by a surveyor with non-standard construction experience would almost certainly have flagged the carbonation risk, recommended a specialist investigation, and given the buyer the information needed to renegotiate or withdraw. The Level 3 survey fee — typically £600–£1,200 — would have been the best money ever spent.
For buyers considering a full structural inspection on a complex property, the investment is modest relative to the risk it mitigates.
Selecting the Right Surveyor for Non-Standard Properties
Not all RICS-accredited surveyors have equal experience with non-standard construction. When commissioning a survey on an unusual property, buyers should ask:
- ✅ What experience do you have with [specific construction type]?
- ✅ Have you surveyed properties of this age and type in this area before?
- ✅ Will you produce a Level 3 Building Survey with full defect commentary?
- ✅ Do you carry professional indemnity insurance appropriate to the property value?
- ✅ Can you recommend specialist consultants if further investigation is needed?
A surveyor who hesitates on these questions — or who suggests a Level 2 is sufficient for a pre-1960s non-standard home — is not the right choice for that instruction.
Regional expertise also matters. Surveyors working regularly in areas with high concentrations of specific construction types develop pattern recognition that general practitioners lack. Local knowledge of construction surveying practices in a given area adds genuine diagnostic value.
Conclusion: Making the Right Survey Decision
Building Surveys for Conventional vs Non-Standard Homes: RICS Protocols and Defect Diagnosis Strategies ultimately comes down to one principle: the survey must match the property. A Level 2 HomeBuyer Report is a perfectly appropriate tool for a modern brick-built semi-detached in good condition. Applied to a post-war concrete prefab, it becomes a liability.
The RICS framework provides a clear, structured approach to property assessment — but it only delivers its full value when buyers and their advisors choose the correct level and commission a surveyor with genuine expertise in the construction type being assessed.
Actionable Next Steps ✅
- Identify the construction type of any property before choosing a survey level — ask the estate agent, check planning records, or request a pre-survey consultation.
- Commission a Level 3 Building Survey for any property built before 1960, significantly altered, or showing visible defects — regardless of what the estate agent recommends.
- Use condition ratings from the survey report to prioritise repairs, budget accurately, and negotiate the purchase price where appropriate.
- Request specialist reports for any Condition 3 items that fall outside standard survey scope — particularly for structural, damp, or asbestos concerns.
- Choose a surveyor with documented experience in the specific construction type — ask directly and verify before instructing.
The right survey, conducted by the right surveyor, is not a cost — it is the most reliable form of property due diligence available in 2026.
References
- Royal Institution of Chartered Surveyors (RICS). (2019). RICS Home Survey Standard. RICS.
- Building Research Establishment (BRE). (2001). Non-traditional housing in the UK: Past performance and residual risks. BRE Press.
- Department for Communities and Local Government. (2010). English Housing Survey: Housing Stock Report. HMSO.
- Hollis, M. (2005). Surveying Buildings (5th ed.). RICS Books.
- Watts, J. (2016). Building Pathology: Principles and Practice (3rd ed.). Wiley-Blackwell.
- Housing Defects Act 1984. Her Majesty's Stationery Office.