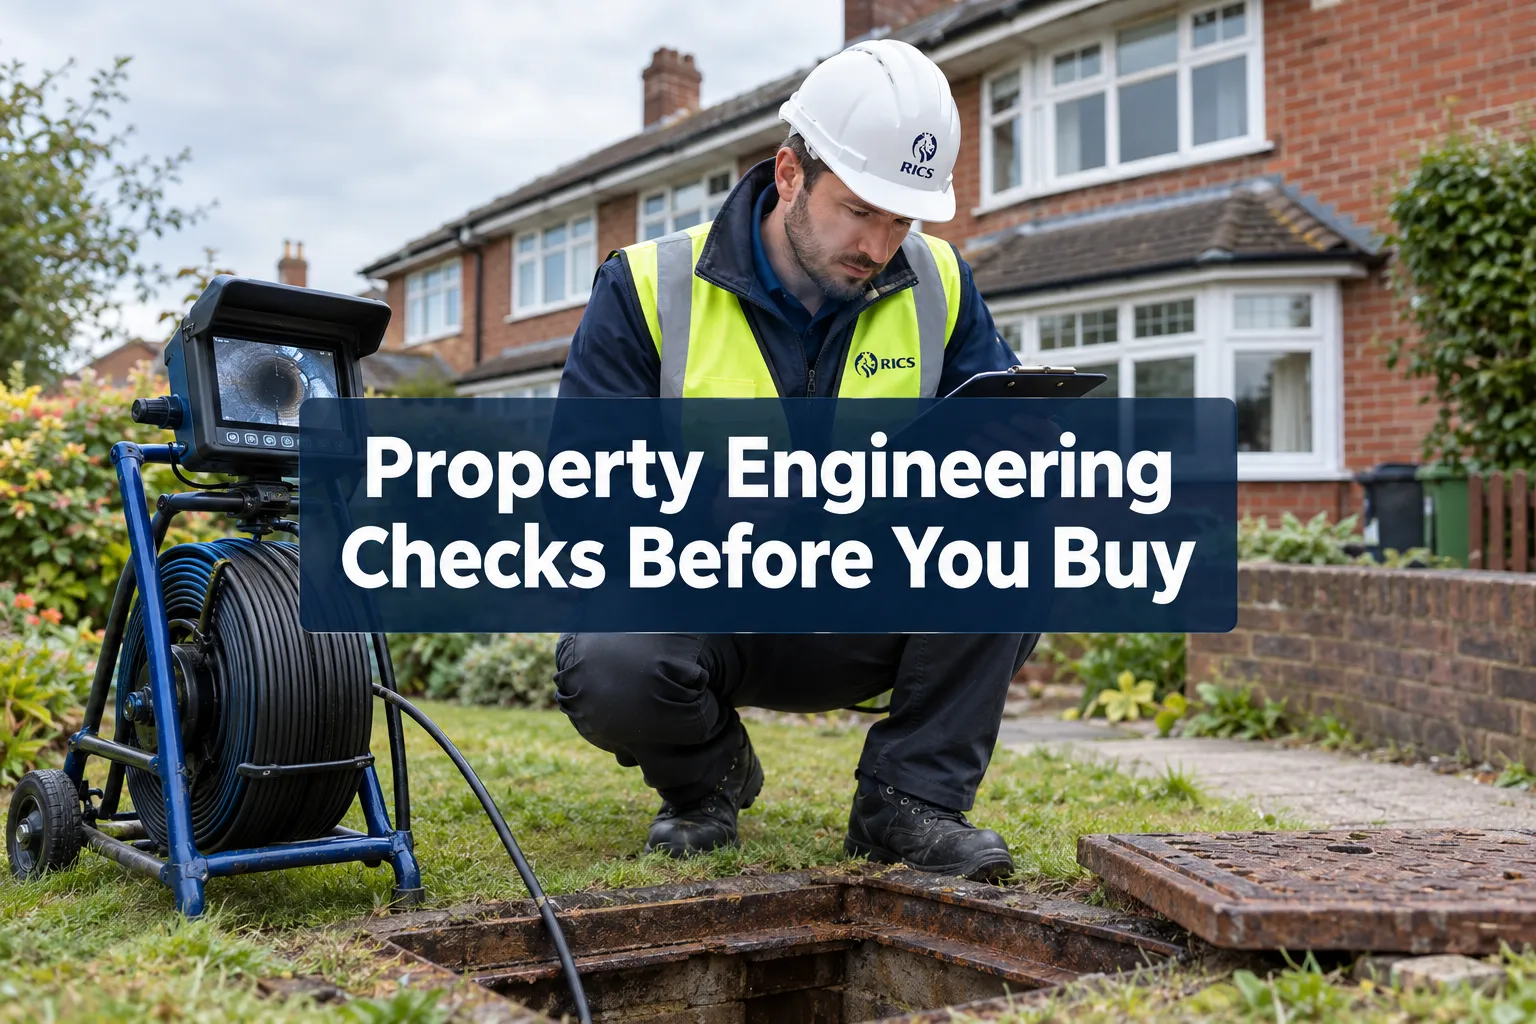
Around one in five UK property transactions is renegotiated or withdrawn after a survey reveals defects the buyer had not anticipated. Many of those defects sit below ground, inside walls, or behind ceilings, invisible at a viewing but fully detectable when a chartered surveyor or engineer applies a structured engineering eye to the building. Property engineering checks before you buy, covering everything from drainage and services to alterations and defects, are the practical mechanism for turning that uncertainty into costed, negotiable facts before you exchange contracts.
Key Takeaways
- A building survey alone may not capture underground drainage failures, service capacity shortfalls, or the structural consequences of concealed alterations, specialist engineering checks fill those gaps.
- Pre-purchase drain camera surveys are now standard practice on older UK housing stock and can directly support price renegotiation.
- Unauthorised or poorly executed alterations, removed chimney breasts, converted lofts, basement excavations, carry structural and legal risk that only a targeted inspection can quantify.
- Environmental checks covering flood risk, contaminated land, and radon are increasingly part of a buyer's pre-exchange checklist, not an optional extra.
- Costed repair estimates from engineering-level assessments give buyers a quantitative basis for negotiation, not just a qualitative list of concerns.
What Engineering Due Diligence Actually Means for a UK Buyer
Most buyers are familiar with the RICS Level 2 HomeBuyer Report and the Level 3 Building Survey. Both are valuable, but neither is an engineering investigation in the strict sense. An engineering due diligence process goes further: it combines a physical survey of the building with document review, targeted specialist surveys, and, where warranted, subsurface or laboratory testing, all aimed at producing costed findings rather than condition ratings alone [3][4].
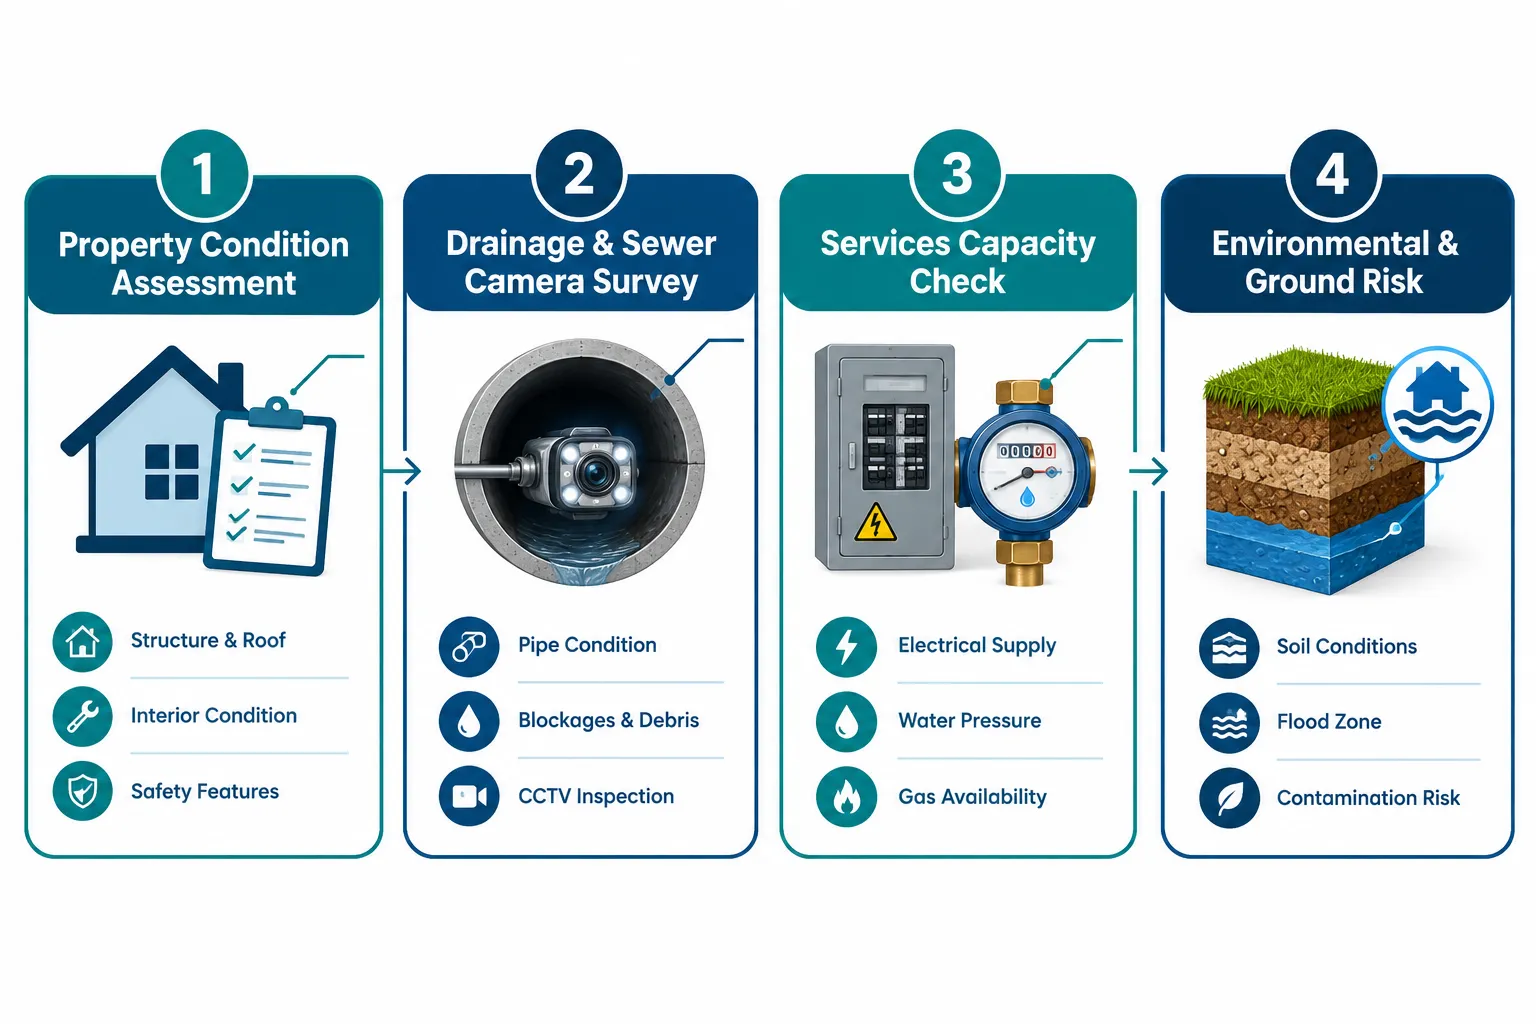
For residential buyers, the practical translation of this framework looks like this:
- A Property Condition Assessment (PCA), a systematic inspection of the structure, envelope, and building services.
- A drainage and sewer survey, typically a CCTV camera inspection of underground drainage runs.
- A services capacity review, checking that water pressure, electrical supply, and heating systems meet current and planned demands.
- An environmental and ground-risk check, covering flood zone designation, contaminated land registers, radon mapping, and ground stability.
This is not exclusively the territory of commercial investors. Buyers of older terraced houses, Victorian conversions, and extended inter-war semis face exactly the same categories of hidden risk [5][8]. For those properties, the homebuyers report or building survey guide explains which survey level is the appropriate starting point before specialist checks are added.
Drainage and Underground Services: The Checks Most Buyers Skip
Poor drainage is not merely a maintenance inconvenience. Water that cannot disperse properly will undermine foundations, cause differential settlement, saturate subfloor voids, and accelerate decay in ground-floor timbers [8]. On properties with shared or combined drains, a blockage or collapsed section can create liability disputes between neighbours that outlast the purchase itself.
CCTV Drain Surveys
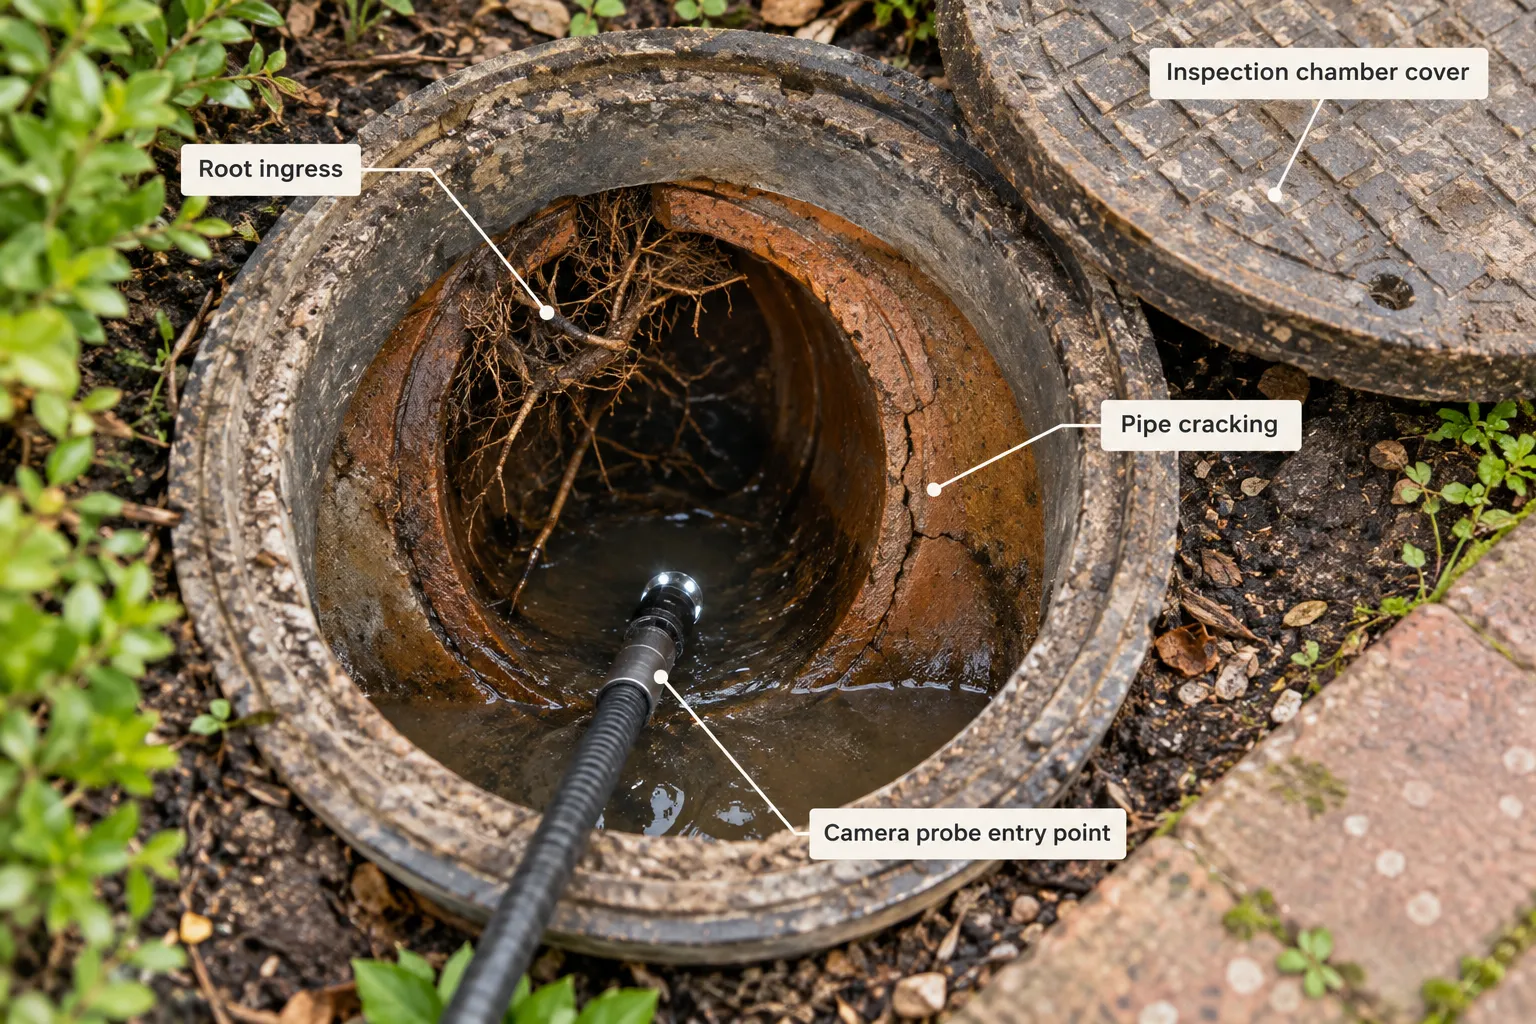
A pre-purchase CCTV drain survey feeds a high-definition camera through the drainage and sewer runs serving the property. The surveyor receives a recorded video, a mapped plan of the drainage layout, and a written report identifying:
- Root ingress from trees or shrubs growing over or near drain lines
- Cracking, fracturing, or pipe deformation
- Displaced joints and open connections
- Partial or full collapses
- Blockages, silting, or build-up
On housing stock built before 1970, these problems are common rather than exceptional. The survey typically costs £150,£400 depending on the number of inspection chambers and the length of the runs, and findings frequently justify a price reduction that far exceeds that fee.
Sewer Adoption and Capacity
Buyers should confirm whether the drains serving the property are adopted (maintained by the water authority under the Water Industry Act 1991) or private. Unadopted sewers running under or near the property remain the owner's financial responsibility. Where a property has been extended or a loft converted, the surveyor should check that the existing drainage capacity is adequate for the increased loading.
Surface Water and Site Drainage
Beyond the underground runs, the site itself should be assessed for grading and surface-water management. Ground that slopes towards the house, blocked gullies, and impermeable paving laid against the external walls are all warning signs [1][4]. On properties in flood-risk areas or with a history of subsidence, a civil engineer's review of stormwater retention and drainage design may be warranted before exchange [8].
The damp surveys service in London addresses the moisture consequences that poor drainage can trigger inside the building, a related but distinct investigation.
Alterations, Structural Defects, and the Paper Trail
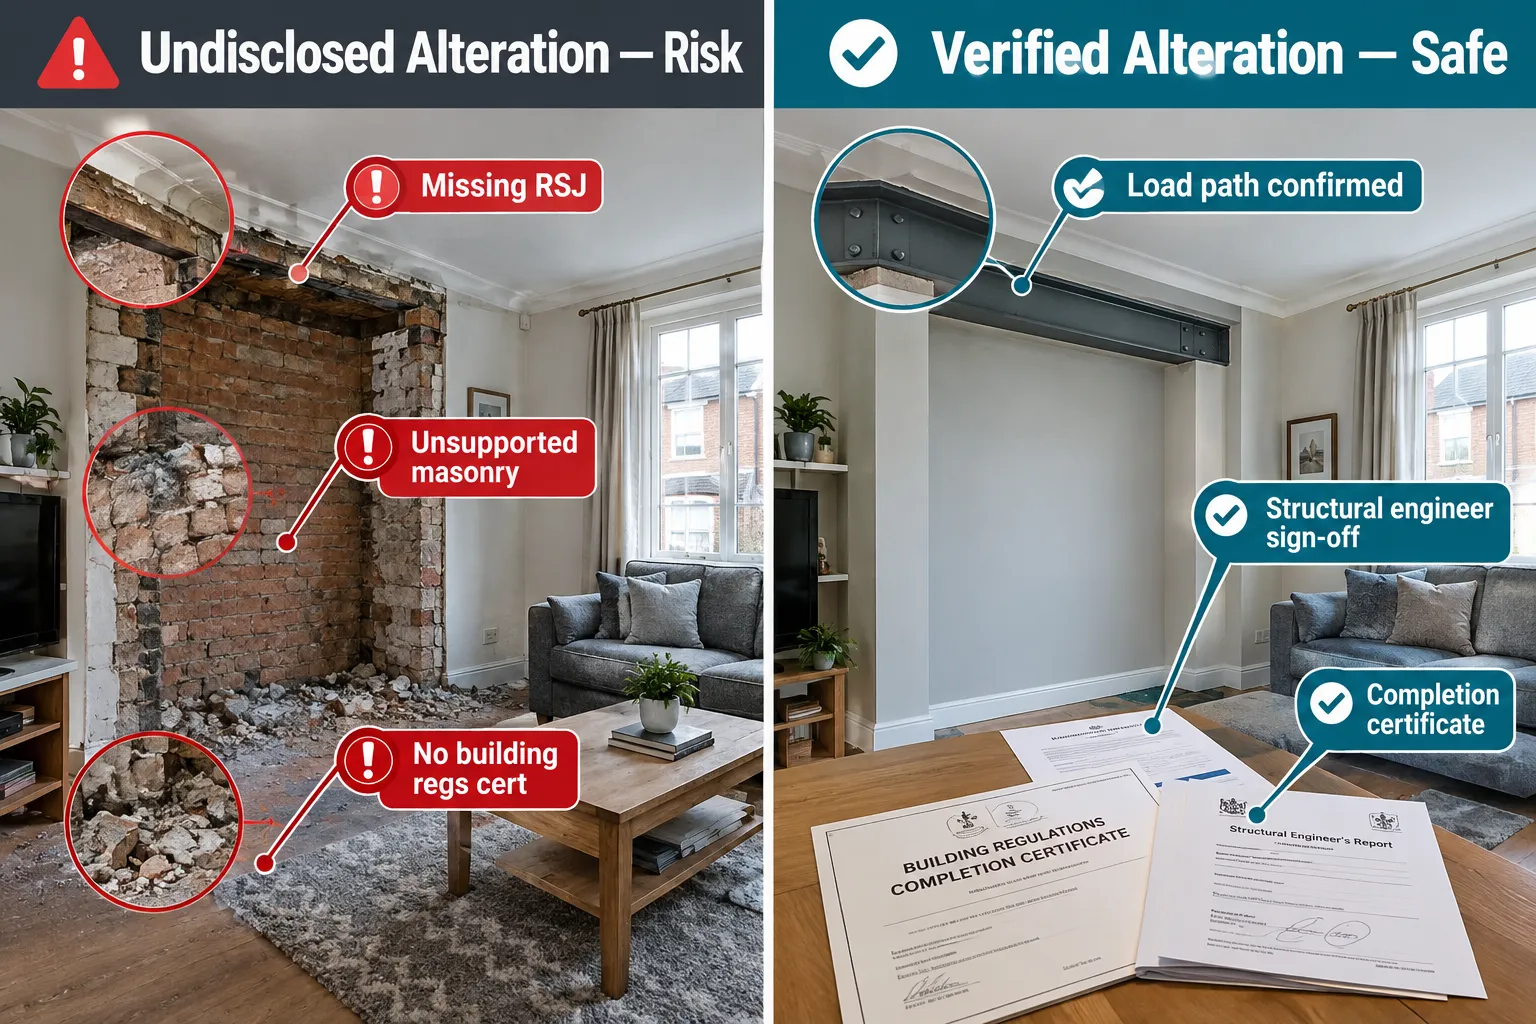
Unauthorised alterations are one of the most financially damaging categories of defect a buyer can inherit. A removed chimney breast with no steel support, a loft conversion without building regulations approval, or a basement dig-out that has undermined a party wall can all pass unnoticed at a viewing and even escape comment in a superficial inspection.
What to Look For
A surveyor conducting engineering-level checks on alterations will examine:
| Alteration Type | Key Engineering Risk | Documentation Required |
|---|---|---|
| Removed chimney breast | Unsupported masonry above, load path disruption | Structural engineer's calculations, building regs completion certificate |
| Loft conversion | Inadequate floor joists, purlin removal, party wall issues | Building regs completion certificate, party wall award if applicable |
| Rear or side extension | Foundation depth, lintel sizing, drainage re-routing | Planning permission, building regs completion certificate |
| Basement or cellar conversion | Party wall underpinning, waterproofing, drainage | Party wall award, structural engineer's sign-off, building regs cert |
| Garage conversion | Structural opening, damp-proof course continuity | Building regs completion certificate |
Where documentation is absent, the buyer faces two risks: the structural risk of a poorly executed alteration, and the legal risk of indemnity insurance that may not cover all eventualities. A structural engineer's report, rather than a general survey, is the appropriate tool where load paths, foundation behaviour, or unusual construction details are in question [2][5].
The structural defects resource provides further background on the categories of defect most commonly found in UK residential buildings.
Hidden Defects in Older Housing Stock
Properties built between the 1930s and 1970s carry a specific set of engineering risks: no-fines concrete construction, large-panel system builds, early cavity walls with partial or no insulation, and flat-roof extensions with degraded felt. The guide to hidden defects in 1930s, 1970s UK houses sets out what a building survey should reveal in those property types.
New Builds Are Not Exempt
A 2026 BBC report documented families leaving new-build homes because of persistent damp, mould, and unresolved snagging, with the Housing Ombudsman finding that the landlord had failed to manage defects appropriately during the builder's defect-liability period [10]. Developer warranties do not remove the need for an independent inspection. Engineering-oriented checks on new builds should include moisture performance of the envelope, ventilation adequacy, and the quality of drainage connections to the adopted sewer [2][5][10].
Services, Environmental Checks, and Costing Repairs
Mechanical and Electrical Services
Engineering due diligence on services goes beyond confirming that a boiler fires and lights switch on. A thorough review assesses:
- Electrical supply capacity, whether the incoming supply and consumer unit can support current demand and any planned additions (EV charger, heat pump).
- Water pressure and pipework, lead pipework in pre-1970 properties, low mains pressure in top-floor flats, and the condition of internal plumbing.
- Heating system age and efficiency, deferred replacement of a boiler or heat emitters is a quantifiable near-term capital cost [4][5].
- Drainage connections, that waste and soil pipes are correctly connected, vented, and not shared in a way that creates nuisance or liability.
Where a property has been extended or converted, the surveyor should verify that the services have been extended to match, not simply left undersized for the new floor area [4].
Environmental and Ground-Risk Checks
Standard practice now integrates environmental checks into the pre-purchase process rather than treating them as a separate, optional exercise [6][9]:
- Flood zone designation, checked against the Environment Agency's flood map; properties in Zone 2 or Zone 3 carry insurance implications and may require raised floor levels or flood-resilient construction.
- Contaminated land, a Phase I Environmental Site Assessment reviews historical uses, storage tanks, spills, and prior remediation. Where contamination is suspected, soil and groundwater sampling (Phase II) follows [4][6].
- Radon, the UK Health Security Agency publishes radon potential maps; properties in affected areas should have radon measurements taken and, if necessary, a radon sump installed.
- Ground stability, coal mining legacy, chalk dissolution, and shrink-swell clay all affect foundation performance. A geotechnical engineer's input is warranted where ground conditions are abnormal or where prior cut-and-fill earthworks are suspected [1].
Turning Findings into a Negotiating Position
The shift from a pass/fail inspection to a costed engineering assessment is the most practical change a buyer can make to their pre-purchase process [3][5][6]. When a drain survey reveals a collapsed section, the repair cost can be estimated and deducted from the offer. When a loft conversion lacks building regulations sign-off, the cost of retrospective regularisation or indemnity insurance can be calculated. This is precisely the approach described in the guide to using an RICS survey to negotiate on price.
For buyers wanting to understand the full scope of what a condition report captures, the condition survey report guide from chartered surveyors in London is a useful reference.
Frequently Asked Questions
Do I need a structural engineer as well as a surveyor?
A RICS Level 3 Building Survey covers structural matters, but where specific concerns arise, a removed chimney breast, signs of settlement, a basement conversion, a structural engineer's targeted report adds a level of technical detail and professional accountability that a general survey is not designed to provide [2][5].
What does a CCTV drain survey cost and is it worth it?
Expect to pay £150,£400 for a residential drain survey in the UK. Given that a collapsed sewer repair can cost £3,000,£10,000 or more, the survey cost is modest relative to the risk it addresses.
Should I commission environmental checks on every purchase?
Not necessarily. A solicitor's standard searches include some environmental data, but they are desktop reviews rather than site investigations. Where the property is near former industrial land, in a flood zone, or in a known radon area, a more detailed environmental check is warranted [6][9].
What if alterations were done without building regulations approval?
Options include retrospective building regulations regularisation (if the work is accessible for inspection), indemnity insurance (which covers the legal risk but not the structural risk), or requiring the seller to address the issue before exchange. A surveyor or solicitor can advise on which route is appropriate for the specific alteration.
Can engineering checks be used to renegotiate after an offer is accepted?
Yes. In England and Wales, exchange of contracts is the legally binding step. Findings from surveys and specialist reports commissioned between offer acceptance and exchange can be used to renegotiate the price or request remedial works as a condition of proceeding.
Where can I find a RICS surveyor for these checks?
RICS-regulated surveyors operate across the UK. Local coverage is available through services such as Westminster property surveyors and Kingston property surveyors, among many other areas.
Conclusion
Property engineering checks before you buy, from drainage and services to alterations and defects, are not a luxury reserved for commercial investors or high-value purchases. They are a practical toolkit for any buyer who wants to understand what they are actually buying, quantify the repair costs, and negotiate from an informed position.
The starting point is commissioning the right level of RICS survey for the property type. From there, targeted specialist checks, a CCTV drain survey, a structural engineer's review of suspect alterations, an environmental desktop or site investigation, add layers of certainty that a standard walkthrough cannot provide.
Practical next steps:
- Instruct a RICS Level 3 Building Survey on any property built before 2000, or any property that has been extended, converted, or significantly altered.
- Commission a CCTV drain survey as a matter of course on properties with older drainage systems or where trees are close to the building.
- Ask the seller's solicitor for all building regulations completion certificates and planning permissions relating to alterations, and flag any gaps to your surveyor before the inspection.
- Check the Environment Agency flood map and the UK Radon Association's postcode tool before exchange; instruct further investigation if either flags a risk.
- Use costed findings from surveys and specialist reports to renegotiate the price or agree remedial works before contracts are exchanged, not after.
References
[1] Property Development Due Diligence Checklist – ctacquisitions.com
[2] Real Estate Due Diligence Guide – thepropertyceo.com
[3] due5 – due5.com
[4] Property Acquisition Due Diligence Checklist 2026 Guide – thefederalgroup.com
[5] Property Investment Technical Due Diligence – rimkus.com
[6] What Is Due Diligence In Real Estate – rimkus.com
[8] Engineering Due Diligence – rimkus.com
[9] Due Diligence Guide – realestatedatarooms.com
[10] New-build defects and Housing Ombudsman findings – bbc.com