

Roughly one in five UK homeowners will discover a crack significant enough to cause genuine concern at some point during ownership, yet the vast majority of cracks found in British properties are entirely cosmetic. The challenge lies in knowing which category any given crack falls into, and that distinction is precisely what professional surveyors are trained to make. Understanding Structural Cracks in UK Homes: How Surveyors Assess Movement, Monitor Cracks and Decide What Matters is therefore essential knowledge for any homeowner, buyer or landlord navigating this common but often misunderstood issue.
Key Takeaways
- Crack width is the first triage tool: under 1 mm is usually cosmetic, over 5 mm warrants professional assessment, and over 15 mm may indicate subsidence or serious structural movement [2].
- Pattern matters as much as width, stepped diagonal cracks in brickwork, tapered cracks and cracks accompanied by sticking doors or sloping floors are red flags [2].
- A 12-month monitoring programme is the industry standard for suspected subsidence on clay soils, capturing both winter swelling and summer shrinkage cycles [10].
- Modern monitoring ranges from traditional tell-tale gauges and Demec studs to digital callipers and continuous sensor systems capable of detecting movement to 0.1 mm [4][6].
- Monitoring data, not visual inspection alone, is increasingly what insurers and engineers rely on to decide whether structural intervention is needed [1][10].
How Surveyors Classify Crack Severity
The first thing a surveyor does when confronted with a crack is measure it. Width provides an immediate, objective starting point for risk triage, and the UK industry has settled on a broadly accepted scale [2].
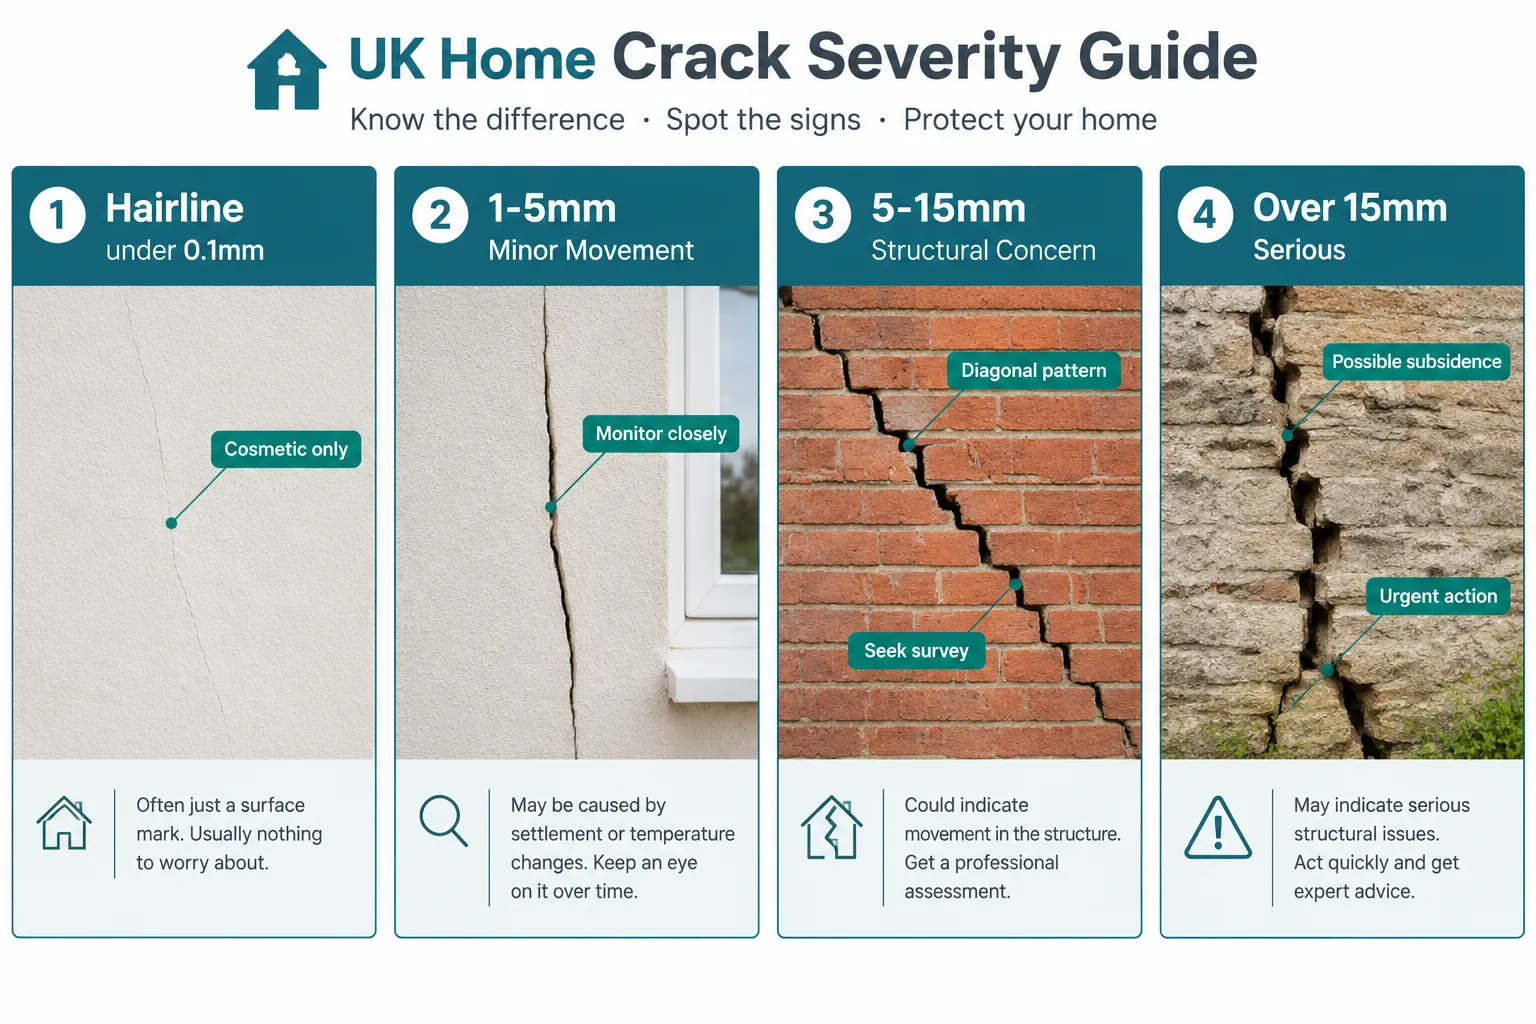
| Crack Width | Classification | Typical Implication |
|---|---|---|
| Under 0.1 mm | Hairline | Cosmetic; normal thermal or drying shrinkage |
| 0.1-1 mm | Fine | Usually cosmetic; monitor if new |
| 1-5 mm | Minor | Minor movement; professional monitoring advised |
| 5-15 mm | Moderate, Serious | Potentially structural; survey required |
| Over 15 mm | Severe | Often linked to subsidence or significant failure [2] |
Width alone, however, is only the beginning. Experienced surveyors also assess crack pattern, orientation, location and context before drawing any conclusion. A 3 mm crack running horizontally through a single course of brickwork carries a very different implication from a 3 mm crack stepping diagonally across multiple courses from a window corner toward a foundation.
The Patterns That Raise Red Flags
Certain crack geometries are strongly associated with specific failure mechanisms:
- Stepped diagonal cracks in brickwork, typically follow mortar joints and suggest differential settlement or subsidence, particularly where one side of the building is moving more than the other [2].
- Horizontal cracks in retaining or boundary walls, can indicate lateral earth pressure or wall tie failure in cavity construction.
- Tapered cracks wider at the top than the bottom, suggest the foundation at one end is dropping relative to the other, a classic subsidence indicator.
- Vertical cracks at the junction of an extension, often reflect differential thermal movement or inadequate bonding rather than structural failure.
- Internal plaster cracks radiating from door or window corners, frequently cosmetic, caused by thermal cycling, but warrant closer inspection if they widen over time.
Surveyors also look beyond the crack itself. Suddenly sticking doors and windows, sloping floors, bulging or leaning walls, and visible gaps between walls and ceilings are all secondary signs of movement that, taken together, build a more complete picture [2]. For a detailed breakdown of when wall cracks become a genuine concern, see Wall Cracks: When to Worry.
The Surveyor's Assessment Process: From Inspection to Report
Understanding Structural Cracks in UK Homes: How Surveyors Assess Movement, Monitor Cracks and Decide What Matters requires appreciating that a professional assessment is not simply a visual inspection, it is a structured diagnostic process.
Assessments are typically carried out by chartered structural engineers (holding MIStructE or MICE accreditation) or RICS-qualified building surveyors, depending on the complexity of the case [3]. The scope of a Structural Crack Assessment generally covers:
- Site inspection, measuring crack widths, mapping locations, photographing all visible cracking and associated movement signs.
- Context review, checking the property's age, construction type, soil conditions, proximity to trees, drainage history and any recent works such as excavation or tree removal.
- Cause diagnosis, determining the most likely mechanism: subsidence, heave, thermal movement, settlement, structural overload, or moisture-related deterioration.
- Risk classification, deciding whether cracks are cosmetic, indicative of minor historic settlement, or symptomatic of active and potentially progressive movement.
- Recommendations, ranging from reassurance and simple monitoring through to further investigation, specialist drainage surveys, or structural repair [3].
"The surveyor's role is not simply to find cracks, it is to understand what those cracks are telling the building.", industry practice guidance [3]
For buyers considering which level of survey is appropriate when purchasing a property with visible cracking, the comparison between a Homebuyers Survey or Full Structural inspection is a critical decision point. A Level 2 Homebuyer Report may flag cracks for further investigation, but a Level 3 Building Survey will provide a far more detailed analysis of cause and risk.
When to Call a Surveyor Immediately
Current practice guidance is clear: professional assessment should be sought when any of the following apply [2][3]:
- A crack exceeds approximately 5 mm in width
- A crack appears to be growing over days or weeks
- Stepped cracking appears in masonry, particularly near corners or openings
- Cracks are accompanied by sticking doors, sloping floors or leaning walls
- A large tree has recently been removed nearby
- Known drainage leaks or burst pipes have occurred beneath or adjacent to the property
- The property sits on clay soil in southern England, especially London and the Home Counties
Monitoring Methods: How Surveyors Track Movement Over Time
Once a crack has been assessed as potentially active, the next stage is structured monitoring. This is where Structural Cracks in UK Homes: How Surveyors Assess Movement, Monitor Cracks and Decide What Matters becomes a discipline of precision data collection rather than visual judgment alone.
Traditional Tell-Tale Gauges and Demec Studs
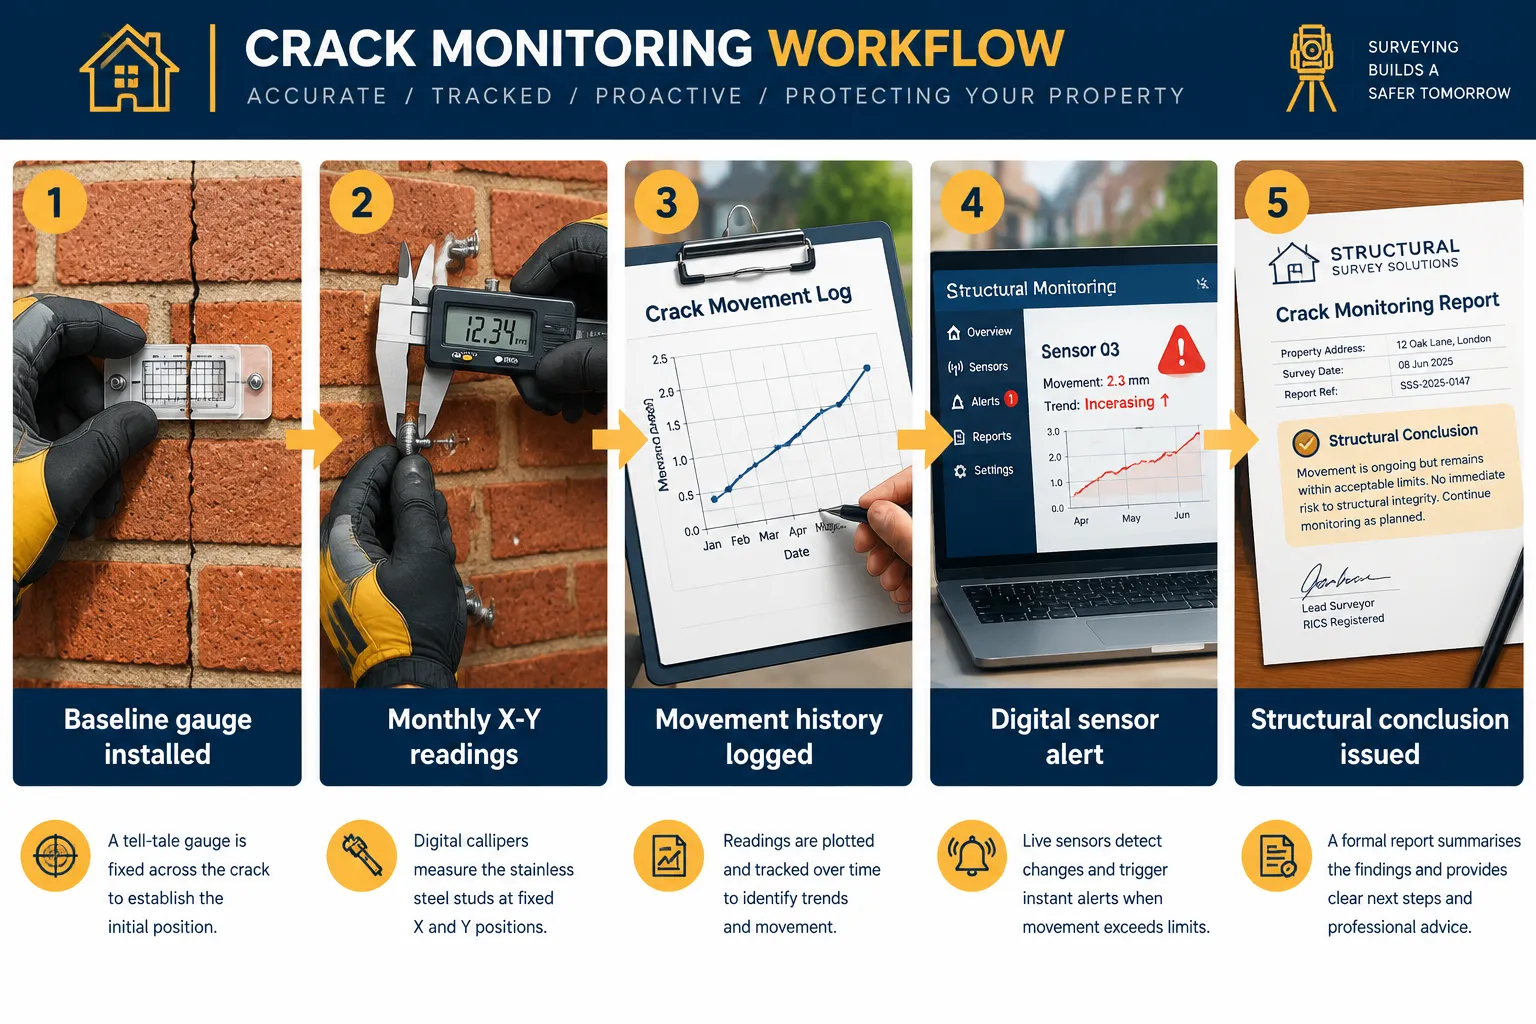
The most widely used monitoring tools in UK practice remain the tell-tale gauge and the Demec stud system [1][11]. The process follows a consistent protocol:
- Baseline installation, gauges or stainless steel studs are fixed on either side of selected cracks, with baseline measurements and photographs taken on day one.
- Monthly readings, surveyors return at agreed intervals, typically monthly, to measure displacement in both the X (horizontal) and Y (vertical) directions.
- Environmental logging, temperature, rainfall and ambient conditions are recorded alongside each reading so that engineers can distinguish seasonal movement from progressive structural change [10].
- Photographic record, each reading is photographed square-on to provide a visual movement history alongside the numerical data.
Some UK subsidence specialists now use digital callipers with precision stainless steel studs, measuring to one hundredth of a millimetre [4]. These systems are minimally intrusive, easily removed, and capable of confirming whether a crack is opening, closing or stable to sub-millimetre accuracy, a level of resolution that traditional gauges cannot consistently achieve [4].
Digital and Continuous Sensor Monitoring
A significant development in 2026 is the wider adoption of continuous digital crack monitoring systems. These use electronic sensors to capture displacement, crack width and temperature data automatically, issuing alerts when movements exceed approximately 0.1 mm [6][9]. The advantages are substantial:
- High-resolution time series, continuous data captures movement events that monthly manual visits would miss entirely.
- Environmental correlation, automated temperature logging allows engineers to separate thermally driven movement from structural deterioration.
- Insurer-grade evidence, the resulting data tables and graphs provide robust, defensible evidence for insurance claims and structural engineering decisions [9][12].
While traditional gauges and manual readings remain the standard in most domestic cases, the trajectory in 2026 points firmly toward wider adoption of low-cost automated monitoring kits that integrate with cloud platforms, making structural movement assessment faster and more data-rich [9].
How Long Should Monitoring Last?
The answer depends on the suspected cause and the soil conditions beneath the property. Industry guidance is consistent on the following benchmarks [7][10]:
- Minimum 3-6 months for properties showing active movement
- Full 12 months preferred for properties on London's clay soils, to capture both winter ground swelling and summer shrinkage, the dominant mechanism in southern England
- At least one full seasonal cycle before any definitive conclusion about progressive versus seasonal movement is drawn
This 12-month standard exists because clay soils expand when wet in winter and shrink when dry in summer, causing foundations to move cyclically. A reading taken only in summer might suggest alarming crack opening; the same crack may partially close by the following February. Only a full annual record allows surveyors to classify movement accurately as seasonal (cyclic, opening and closing with weather), stable (little net change over time) or progressive (cracks steadily widening without recovery) [7][10].
Progressive movement, once confirmed, typically prompts structural intervention, the nature of which depends on the underlying cause, whether that is subsidence from tree roots, drainage failure, or inadequate foundations. For a thorough explanation of the subsidence mechanism specifically, see What Is Subsidence? Signs, Causes and When to Worry.
What the Data Decides: Interpreting Results and Taking Action
The monitoring phase exists to answer one central question: is this building moving in a way that requires structural intervention, or is it behaving within normal tolerances? This is the heart of how surveyors assess movement, monitor cracks and decide what matters.
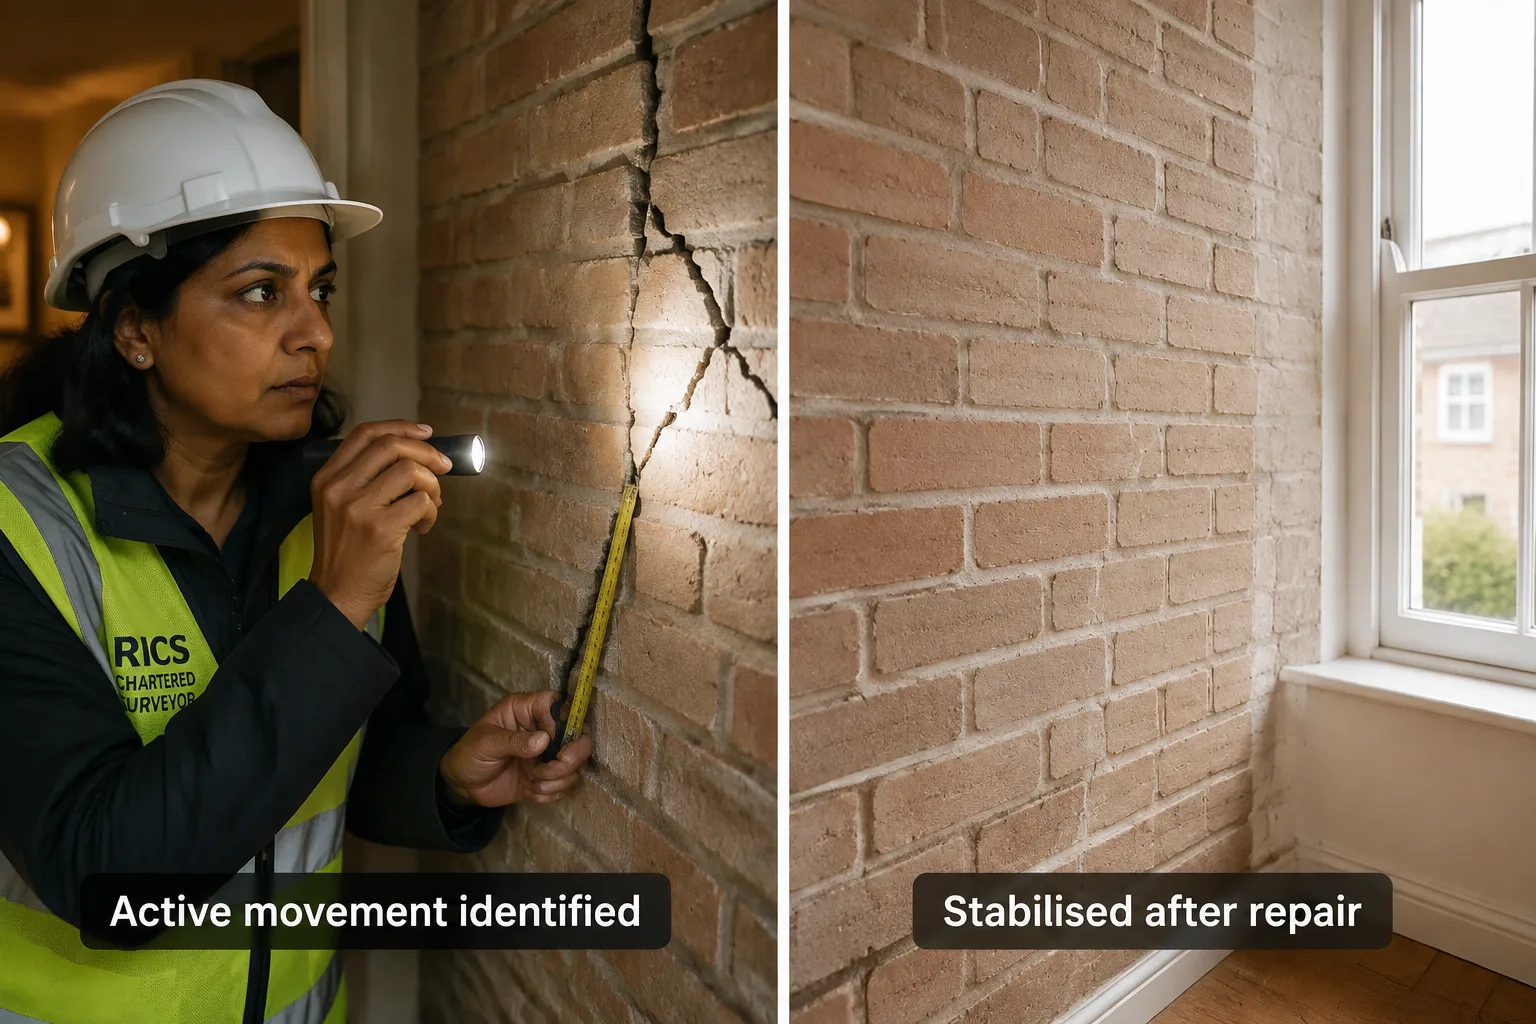
Firms delivering crack monitoring reports describe a standard output that includes data tables, movement graphs, site photographs and a clear written conclusion [1][10]. The conclusion will typically classify the observed movement into one of three categories:
- Within normal range / seasonal, no structural intervention required; case may be closed after stabilisation is confirmed.
- Minor but stable historic movement, cosmetic repair acceptable; periodic re-inspection recommended.
- Active or progressive movement, structural investigation required; repair options to be specified by a structural engineer.
Insurers and mortgage lenders increasingly rely on this evidence base rather than a single-visit visual inspection [1][10]. A well-documented monitoring programme can both support a subsidence claim and, equally importantly, close a case efficiently when movement proves to be seasonal and non-progressive, saving homeowners from unnecessary and expensive structural works.
Costs and Survey Types in 2026
Fees for structural crack assessments in London and the South East in 2026 reflect the complexity of the work involved. Focused structural surveys for cracks and suspected subsidence typically range from approximately £350,£500 for flats or single-floor properties, rising to £400,£700 for two- or three-bedroom terraced or semi-detached homes, and £600,£1,000 or more for larger detached or multi-storey properties [15]. Where survey and monitoring are combined into a single package, costs typically fall in the range of £700,£1,200 [15].
For buyers who have received a survey report flagging structural cracks, understanding the implications, and the options for negotiation or further investigation, is important. The guidance on what to do after a bad survey report covers the practical steps available when a survey uncovers significant concerns.
It is also worth noting that a well-evidenced structural survey can be a powerful negotiating tool. An RICS survey used to negotiate the property price can result in meaningful price reductions where cracks indicate remedial work will be required.
The Role of Party Wall Surveyors in Crack Assessment
One specific scenario where crack assessment intersects with legal obligations is construction or excavation work adjacent to a shared or party wall. Neighbours undertaking basement conversions, extensions or significant excavation are required under the Party Wall etc. Act 1996 to notify adjoining owners. A Schedule of Condition survey, carried out before work begins, creates a photographic and written record of any pre-existing cracks. This baseline is then compared with the condition of the property after works are complete, making it possible to determine whether any new cracking was caused by the neighbouring works or was pre-existing. For a full explanation of the surveyor's role in this process, see What Does a Party Wall Surveyor Do.
Conclusion
The assessment of structural cracks in UK homes is a disciplined, evidence-based process that combines visual inspection, crack pattern analysis, soil and context review, and, where movement is suspected, structured monitoring over time. The key principle is proportionality: isolated hairline cracks in plaster rarely warrant alarm, while stepped diagonal cracks in brickwork exceeding 5 mm, accompanied by sticking doors or sloping floors, demand prompt professional attention [2][3].
Actionable next steps for homeowners and buyers:
- Measure and photograph any crack that causes concern, record the date, width and location as a baseline.
- Look for associated signs of movement: sticking doors, sloping floors, gaps at ceiling junctions, or leaning walls.
- Commission a professional structural crack assessment from a chartered surveyor or structural engineer if any crack exceeds 5 mm, appears to be growing, or follows a stepped diagonal pattern in masonry [2][3].
- Agree a monitoring programme if the surveyor identifies active movement, and commit to the full 12-month cycle on clay soils to capture a complete seasonal record [10].
- Use the monitoring data to drive decisions: whether to negotiate on purchase price, pursue an insurance claim, commission structural repair, or close the case with confidence that movement is stable [1][10].
Structural cracks are rarely the catastrophe homeowners fear, but they are never something to ignore without professional guidance. The combination of expert assessment and disciplined monitoring is what separates informed decision-making from costly guesswork.
References
[1] pointandlevel.co.uk – pointandlevel.co.uk
[2] Signs Of Structural Movement In Houses – lmsurveyors.co.uk
[3] Crack And Movement Structural Assessment – structural-inspections.co.uk
[4] myhomeneeds.co.uk – myhomeneeds.co.uk
[6] Crack – moniteye.co.uk
[7] Subsidence Crack Surveys – alemara.co.uk
[9] Services – slabsense.co.uk
[10] Crack Monitoring – subsidencesurveys.co.uk