
Nearly one in five UK property transactions is renegotiated or abandoned after a building survey reveals defects the buyer had not anticipated. Yet the survey report itself, dense with technical language and condition ratings, rarely tells owners what to do next, in what order, or how to budget for it. That gap is precisely where a property improvement plan steps in.
Understanding what is a property improvement plan after a building survey, and how surveyors turn defects into a prioritised works roadmap, is the difference between acting strategically on survey findings and being overwhelmed by a list of problems with no clear path forward.
Key Takeaways
- A property improvement plan converts raw survey defects into a phased, prioritised schedule of works ordered by urgency, safety risk, and cost.
- RICS condition ratings (1, 2, and 3) form the backbone of any prioritisation system, with Rating 3 items demanding immediate action before legal commitment to purchase.
- Surveyors distinguish between "Act now," "Act soon," and "Monitor" categories so owners can allocate budget sensibly across short, medium, and long-term phases.
- Modern improvement plans increasingly combine defect remediation with energy-efficiency upgrades and compliance works, moving beyond simple repair lists.
- Digital defect-management tools now allow survey findings to be exported as structured, trackable work schedules with assigned deadlines and cost estimates.
How a Building Survey Generates the Raw Material for a Works Roadmap
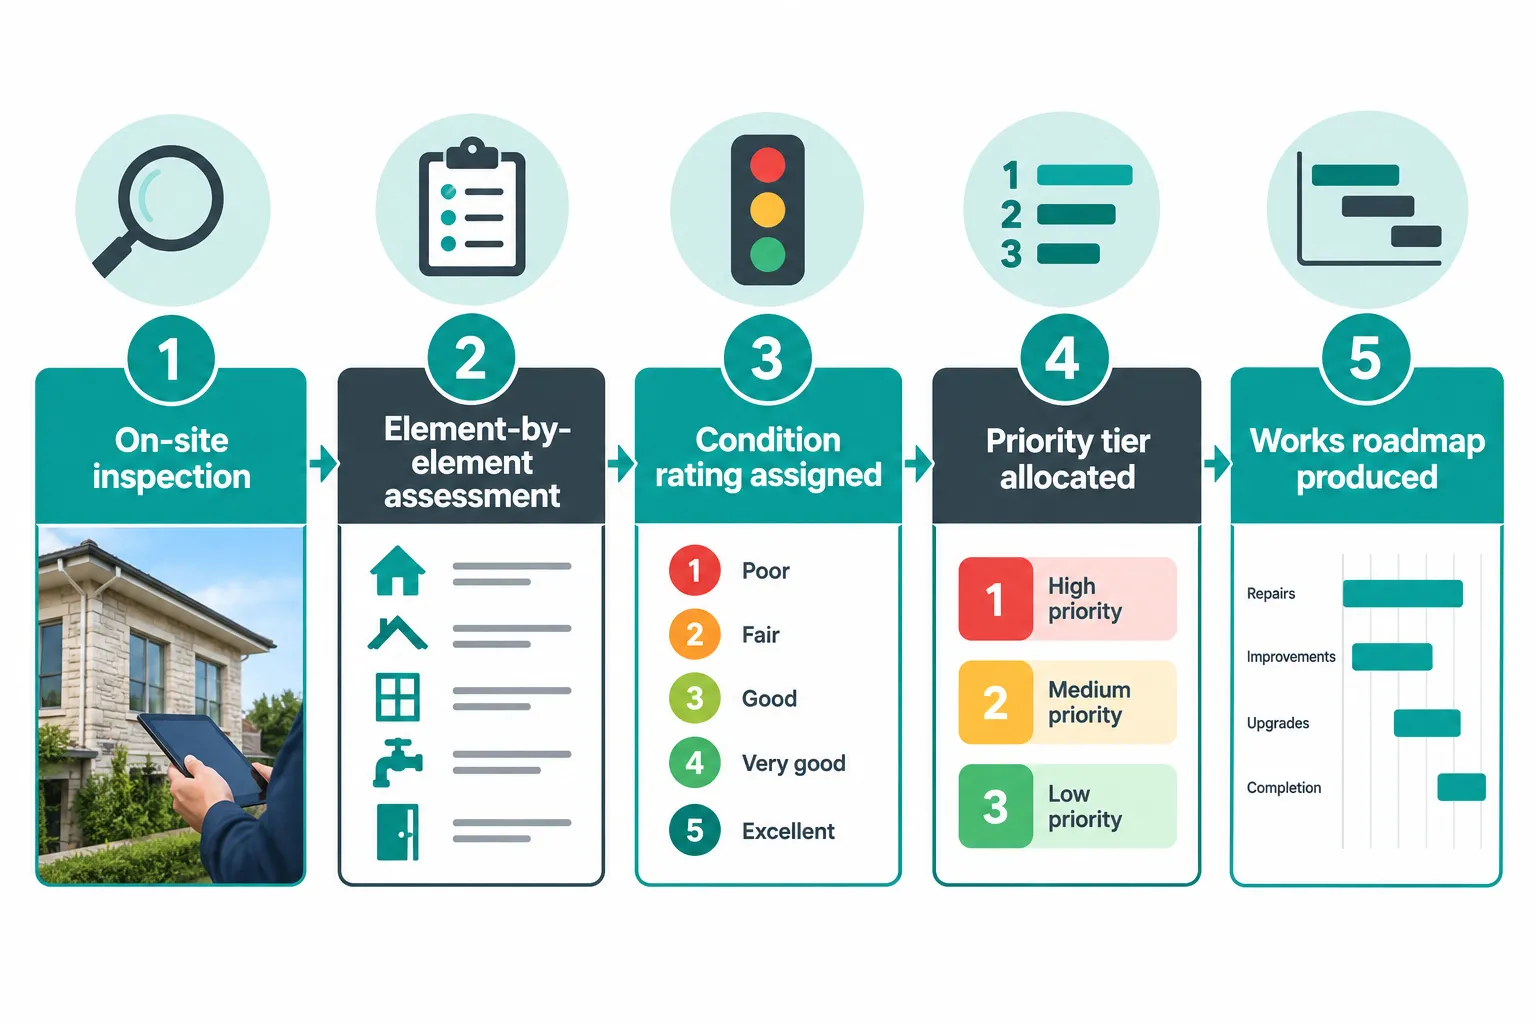
Before a property improvement plan can exist, a surveyor must produce the data that feeds it. A building survey, also called a Level 3 survey, is the most comprehensive residential inspection available, covering the structure, fabric, services, and external elements of a property element by element. Each component is assessed individually: roofs, chimneys, walls, floors, windows, drainage, and more.
The RICS Home Survey Standard requires that whatever prioritisation system a surveyor uses, it must be clearly defined in the information given to the client, so the hierarchy of actions is transparent and understandable [2]. This is not optional. It is a professional obligation that transforms the survey from a passive document into an active decision-making tool.
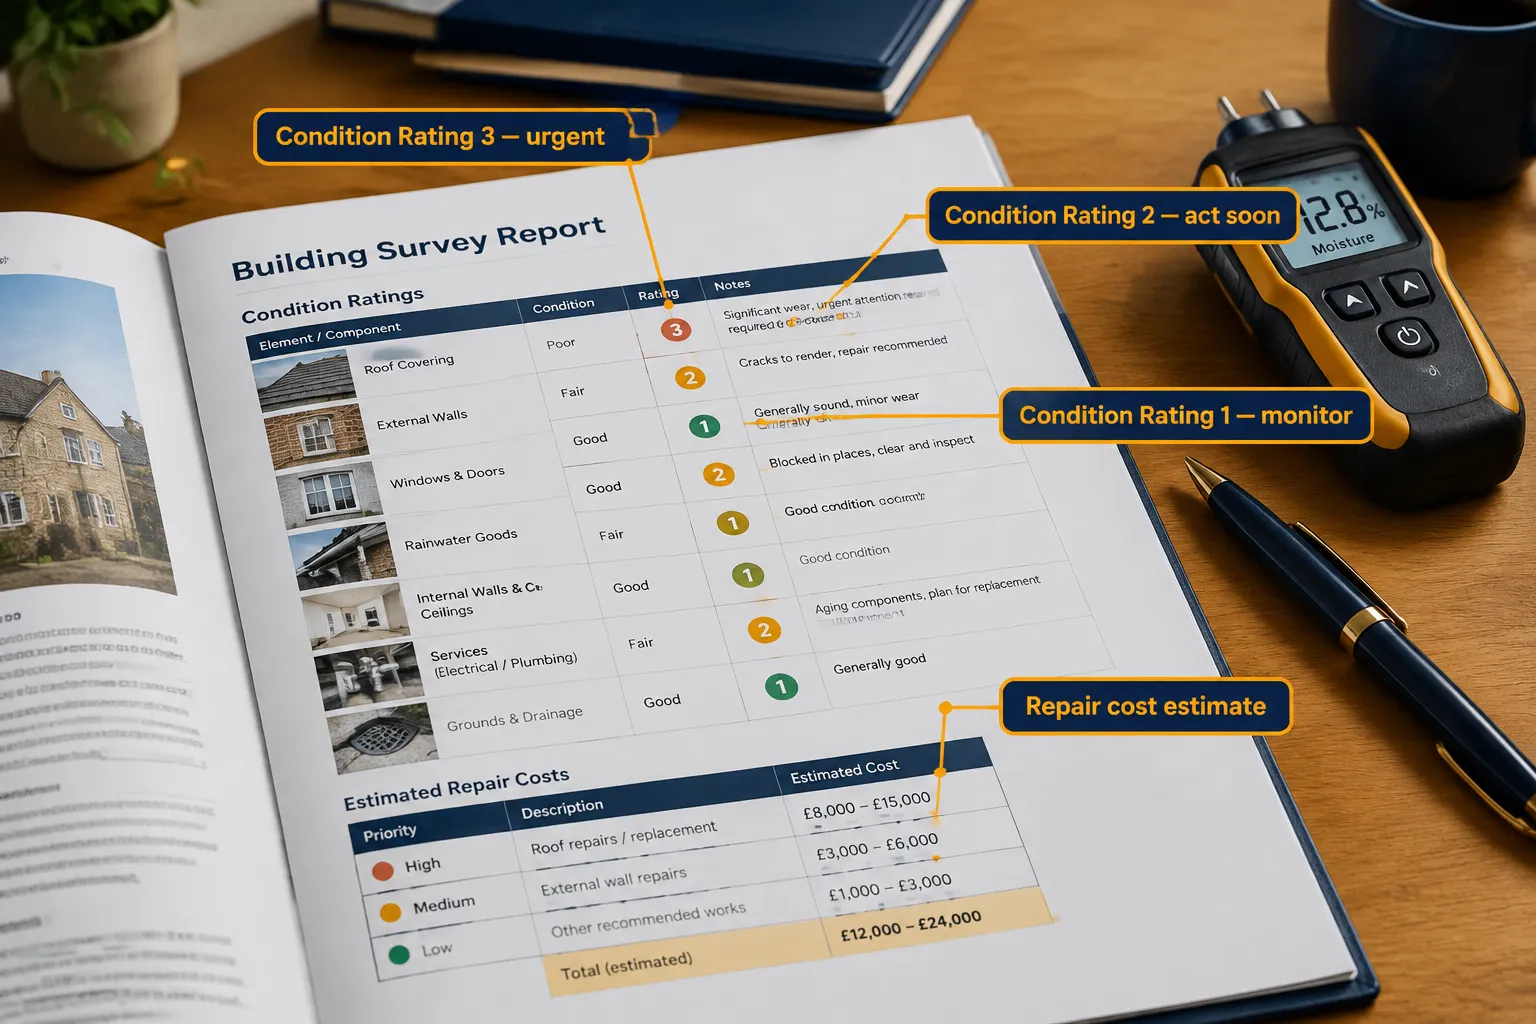
At the heart of this system are condition ratings:
| Condition Rating | Meaning | Required Action |
|---|---|---|
| Rating 3 | Serious defect or urgent repair needed | Act now, before exchange if buying |
| Rating 2 | Defect requiring repair but not urgent | Act soon, plan and budget |
| Rating 1 | Minor defect or routine maintenance | Monitor, no immediate action |
| NI | Not inspected | Further investigation may be needed |
RICS consumer guidance for Level 1 and Level 3 home surveys makes clear that failure to act on Rating 3 items can cause serious safety issues or severe long-term damage [10]. Critically, the guidance advises obtaining written repair quotations before legal commitment to purchase, effectively turning the survey into a prioritised pre-purchase and post-purchase works plan from the outset [10].
Not sure whether you need a Level 2 or Level 3 survey in the first place? The article exploring the key difference between Level 2 and Level 3 surveys explains which inspection depth is appropriate for different property types and ages.
What Is a Property Improvement Plan After a Building Survey? The Core Structure
A property improvement plan is a structured document, or a set of structured actions, that takes the element-by-element defect findings from a survey and organises them into a logical, time-phased schedule of works. It answers four questions that a raw survey report typically does not:
- What needs doing first?
- What can wait, and for how long?
- Roughly how much will each item cost?
- In what order should works be sequenced to avoid rework?
The RICS building surveying profession overview confirms that a core professional duty is not merely diagnosing defects but converting them into an ordered schedule of repair actions, often feeding into asset-management and capital-works programmes [7]. This is the formal mandate for what is a property improvement plan after a building survey: how surveyors turn defects into a prioritised works roadmap at both individual property and portfolio level.
The Three-Tier Priority Framework in Practice
Industry practice, aligned with RICS condition ratings, typically groups works into three tiers:
Tier 1, Act Now (Immediate, 0-3 months)
These are Rating 3 defects: structural movement, active roof leaks, failed damp-proof courses, dangerous electrical installations, or significant subsidence. They carry safety risk or will cause cascading damage if left unaddressed. Indicative costs from current survey practice include subsidence underpinning at £10,000,£50,000+ over 4-12 weeks, and damp-proof course injection at £1,500,£5,000 over 1-5 days [8].
Tier 2, Act Soon (Short to Medium Term, 3-24 months)
Rating 2 items that are not immediately dangerous but will deteriorate. Pitched roof re-covering, for example, typically costs £5,000,£15,000 and takes 1-3 weeks [8]. Delaying these works risks escalation into Tier 1 territory.
Tier 3, Monitor and Plan (Long Term, 2-10 years)
Rating 1 items and elements approaching the end of their serviceable life. These inform a long-range capital expenditure forecast rather than an immediate works programme.
Key principle: The sequencing of works matters as much as the prioritisation. Structural repairs must precede decorative works. Roof repairs must precede internal plastering. A surveyor's roadmap accounts for this logical dependency to prevent costly rework.
Translating Defects into Budget Phases
The UK government's guidance on maintenance priority tools uses a scoring model that draws directly on condition survey outputs, translating them into priority scores so maintenance and improvement projects can be ranked and batched [15]. This approach mirrors what a chartered surveyor does when building a property improvement plan: each defect is scored by urgency, consequence of inaction, and cost, then grouped into budget phases that an owner can realistically fund.
A practical phased budget table might look like this:
| Phase | Timeframe | Typical Works | Indicative Budget Range |
|---|---|---|---|
| Immediate | 0-3 months | Structural, safety, water ingress | High priority spend |
| Short term | 3-12 months | Roof, damp, drainage | Planned allocation |
| Medium term | 1-3 years | Windows, services, insulation | Capital reserve |
| Long term | 3-10 years | Cosmetic, energy upgrades | Forward planning |
Note: Actual costs vary significantly by property size, location, and contractor. Always obtain multiple written quotations.
How Surveyors Turn Defects into a Prioritised Works Roadmap: The Professional Process
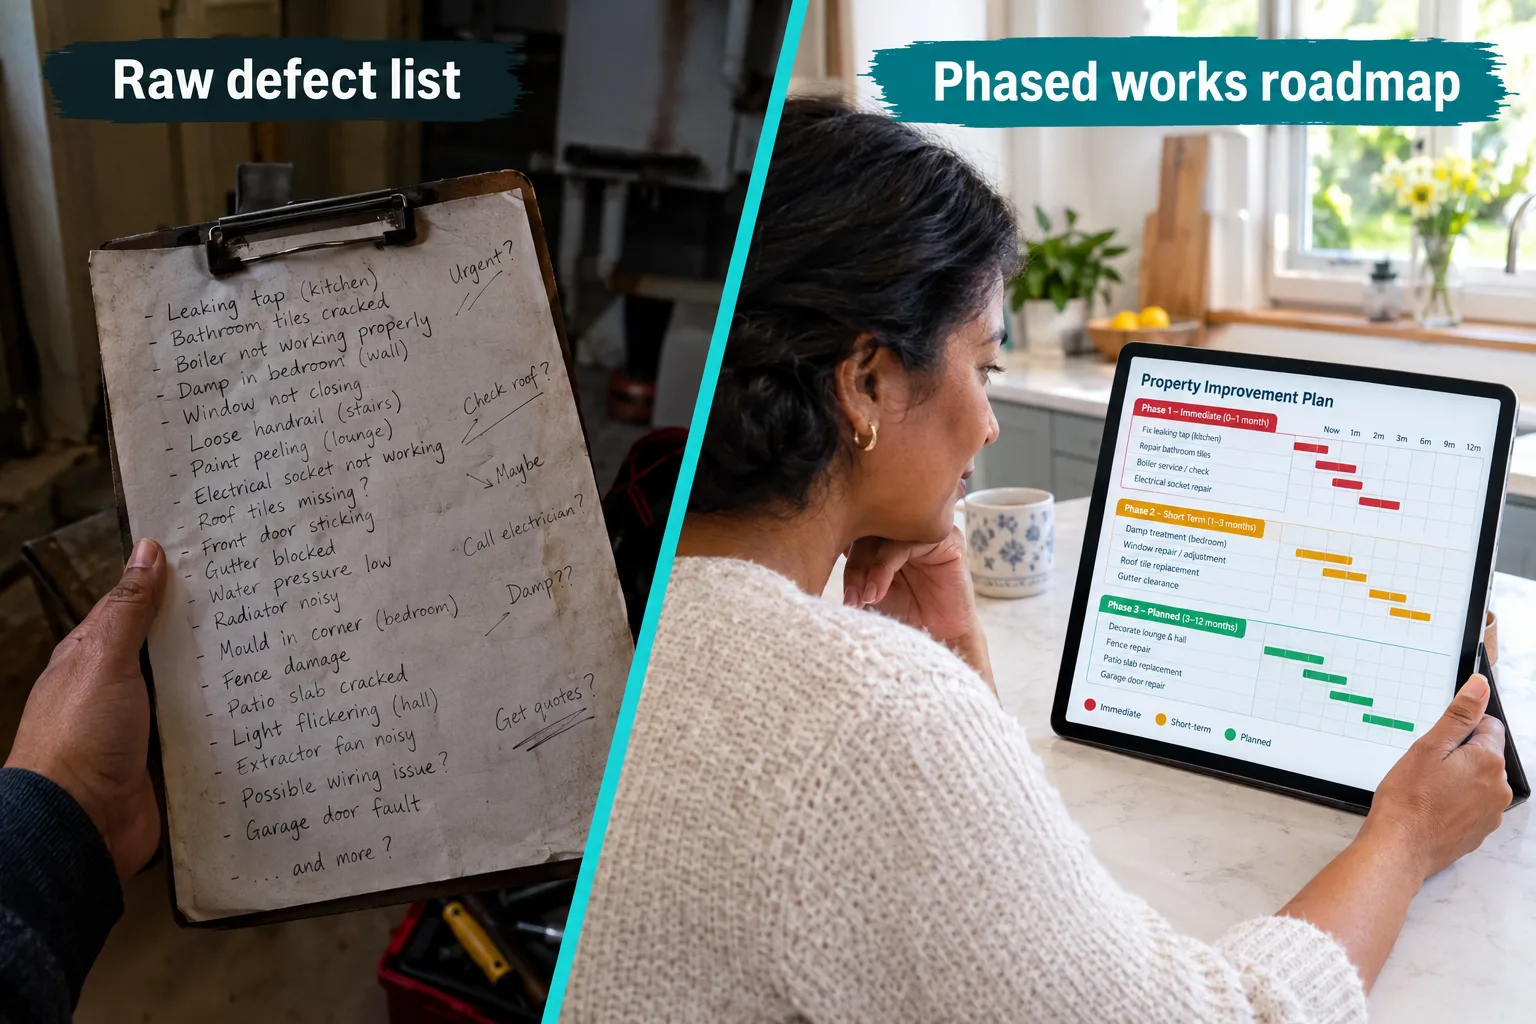
Understanding the professional workflow behind a property improvement plan helps owners engage more effectively with their surveyor and extract maximum value from the report.
Step 1: Element-by-Element Inspection
The surveyor inspects every accessible element of the building, recording observations, taking photographs, and using specialist equipment such as moisture meters, borescopes, and thermal imaging cameras where appropriate. For properties where refurbishment or extension is planned, a measured building survey may also be commissioned to produce accurate 2D CAD floor plans, elevations, and sections, or even a 3D digital twin, onto which defects and proposed works can be precisely mapped [3]. Residential measured survey fees typically range from £400 to £2,000+ depending on size and complexity, with 2D drafting taking around 5-10 working days [3].
Step 2: Condition Rating and Defect Description
Each element receives a condition rating (1, 2, or 3) alongside a written description of the defect, its likely cause, and its potential consequences if left unaddressed. The RICS Home Survey Standard requires the prioritisation system to be clearly explained to the client so the hierarchy is transparent [2]. This written narrative is the foundation of the improvement plan.
Step 3: Priority Assignment and Sequencing
The surveyor then assigns works to priority tiers and considers logical sequencing. Structural repairs must come before finishes. External envelope repairs (roof, walls, windows) must precede internal works. Services upgrades (electrics, plumbing) are often best coordinated with other intrusive works to minimise disruption and cost.
Step 4: Cost Guidance and Specialist Referrals
A full building survey will typically include indicative cost ranges and recommendations to obtain specialist reports where needed, for example, a damp survey where moisture readings are elevated, or a structural engineer's report where movement is suspected. These specialist inputs feed back into the improvement plan to refine cost estimates and confirm scope.
Step 5: Producing the Works Roadmap
The final output is a structured schedule, sometimes called a schedule of condition and repair, a planned maintenance programme, or a capital works plan, that the owner can share with contractors for quotations, use as a basis for renegotiating purchase price, or present to a lender or insurer.
Digital defect-management platforms now operationalise this process further, enabling surveyors or project teams to input individual defects, assign priorities and due dates, and export customisable PDF or Excel reports listing defect descriptions, photographs, priority ratings, and deadlines [12]. These tools turn narrative survey findings into structured, trackable work items that can be scheduled and monitored over time [12].
If a survey has returned concerning findings and an owner is unsure how to respond, the guidance on what to do after a bad building survey report provides a practical framework for next steps.
Beyond Repairs: The Modern Property Improvement Plan
The scope of a post-survey works roadmap has expanded considerably in 2026. The proposed RICS Residential Stock Condition Survey Code of Practice emphasises that survey data should inform planned maintenance, compliance works, and improvement programmes, not just discrete repairs [4]. At portfolio level, this means improvement plans are expected to move from simple defect lists to strategic, phased investment roadmaps [4].
For individual homeowners, this translates into a more holistic document that addresses:
- Safety compliance: Electrical installation condition reports, gas safety, fire detection, and structural safety.
- Energy efficiency: Loft and wall insulation, window upgrades, heat pump readiness, and EPC improvement works.
- Functional improvements: Accessibility adaptations, kitchen and bathroom upgrades, and layout changes.
- Preventive maintenance: Gutter clearing, repointing, and external decoration to protect the building envelope.
This integrated approach reflects a broader industry trend: RICS guidance and government maintenance tools together indicate that modern post-survey works roadmaps increasingly combine defect remediation with forward-looking improvements, including energy-efficiency upgrades, safety compliance, and functional enhancements [4].
For owners in specific London boroughs, local surveyors familiar with regional property types, Victorian terraces, Edwardian semis, post-war estates, can tailor improvement plans to the specific construction methods and common defects found in those areas. Owners in south-west London can access specialist local knowledge through Wandsworth property surveyors or Merton property surveyors, both of whom are well-placed to advise on the particular challenges of period housing stock in those areas.
Using the Improvement Plan to Protect Value and Negotiate
One of the most immediate practical uses of a property improvement plan is as a negotiating tool at the point of purchase. When a survey reveals Rating 3 defects, the buyer has three options: renegotiate the purchase price to reflect remediation costs, request the seller undertakes repairs before completion, or proceed at the agreed price with full awareness of the liability being assumed.
A well-structured improvement plan, with itemised defects, priority tiers, and indicative cost ranges, gives the buyer the evidence base to negotiate with confidence. It also protects against the risk of underestimating the total cost of ownership, which is one of the most common financial mistakes made by first-time buyers and experienced investors alike.
For anyone at the stage of having an offer accepted and wondering what comes next, the next steps after an offer is accepted guide explains where the survey fits in the conveyancing timeline and how to act on its findings efficiently.
Conclusion
A building survey is only as useful as the action it generates. The process of understanding what is a property improvement plan after a building survey, and how surveyors turn defects into a prioritised works roadmap, is fundamentally about converting technical findings into decisions that protect safety, preserve value, and make budgeting realistic.
Actionable next steps for property owners and buyers:
- Read the condition ratings first. Every Rating 3 item demands immediate attention and a written quotation before exchange of contracts.
- Ask the surveyor to clarify sequencing. If the report does not specify which works must precede others, request a follow-up conversation.
- Obtain specialist reports where recommended. Damp, structural, and electrical specialists will refine cost estimates and confirm scope for Tier 1 items.
- Build a phased budget. Separate immediate spend from 1-year, 3-year, and 10-year capital reserves. This prevents financial shock and enables planned procurement.
- Use the plan to negotiate. A costed improvement plan is a legitimate basis for price renegotiation, surveyors can support this process.
- Review the plan annually. Building condition changes over time. A plan that was accurate at purchase may need updating after the first winter or following any significant weather event.
The best property improvement plans are living documents, not one-time reports. Commissioning a chartered surveyor who understands both the technical and strategic dimensions of post-survey planning is the single most effective step any property owner can take to protect their investment.
References
[2] Home Survey Standard Nov 2020 – rics.org
[3] Measured Building Surveys For Residential Developments 2026 Guide – surveybase.co.uk
[4] Residential Stock Condition Surveys – rics.org
[7] Building Surveying December 2025 – rics.org
[8] Long Term Maintenance Advice In Level 3 Building Surveys Defect Diagnosis For Valuation Stability – princesurveyors.co.uk
[10] Rhs Level One Final – rics.org