
Around one in five building survey reports for hillside and terraced properties in the UK flags drainage or retaining structure defects as a condition three, the most serious rating under the RICS Home Survey Standard. Yet many buyers purchasing on uneven ground commission only a Level 2 HomeBuyer Report, a product designed for straightforward properties, and receive far less scrutiny of the slope-related risks that can cost tens of thousands of pounds to put right.
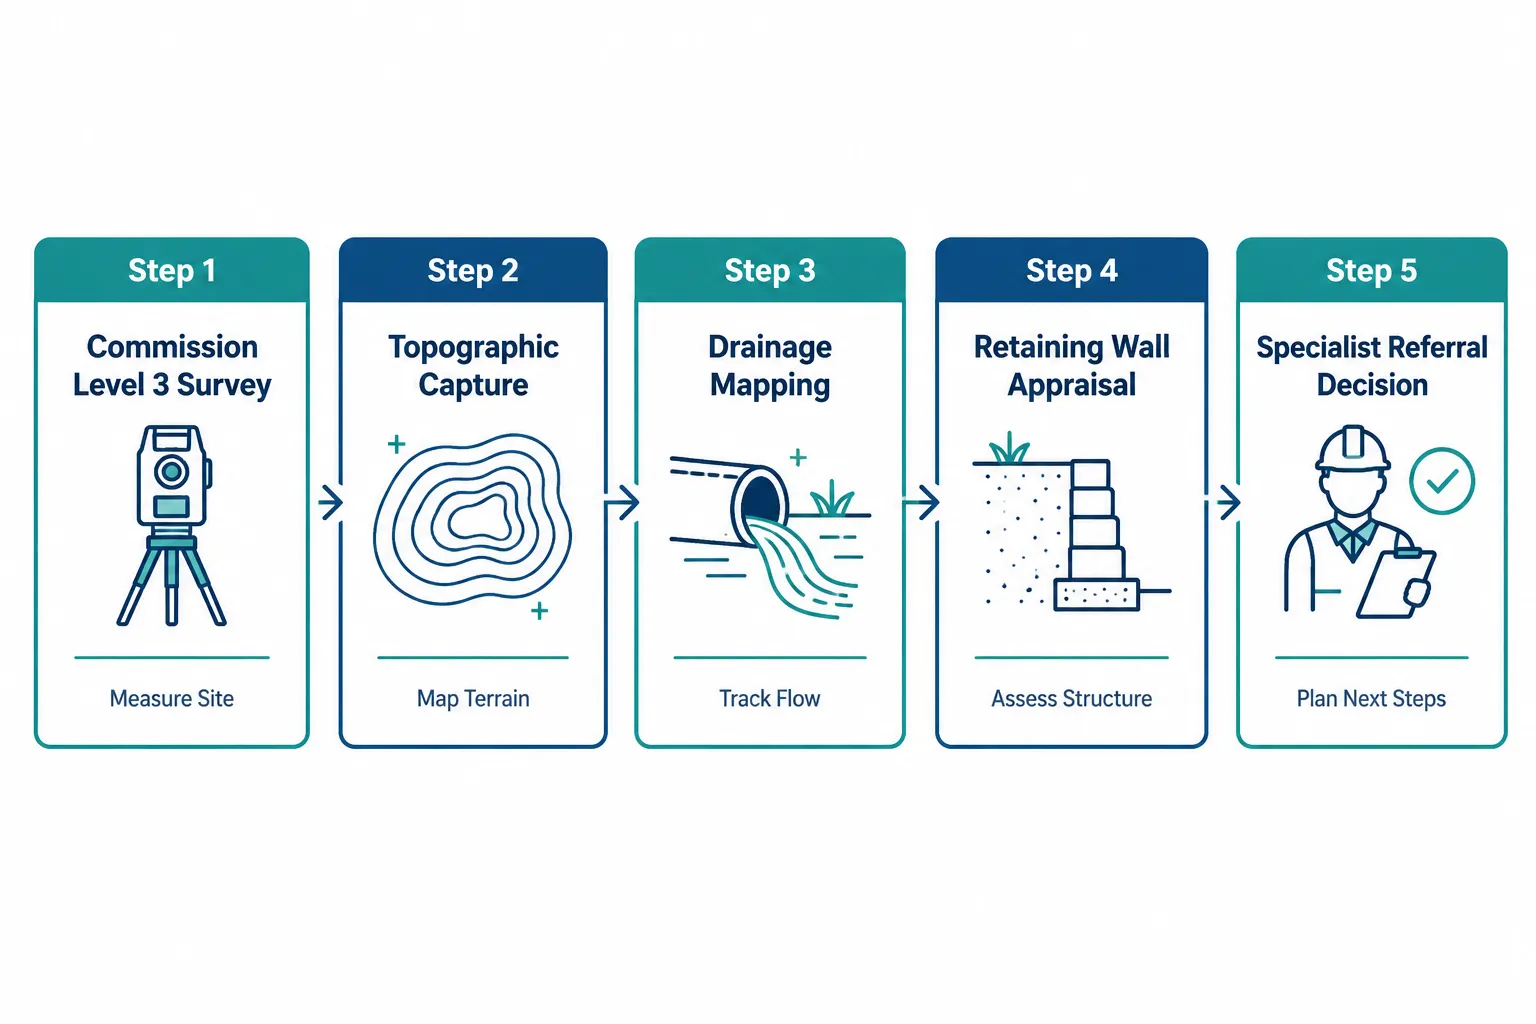
Slope, Drainage and Retaining Walls: What a Building Survey Should Check on an Uneven Site is a question that matters from the moment you see a property set into a hillside, built on a terrace, or bounded by a wall holding back a neighbour's garden. This article sets out what a RICS Level 3 Building Survey should examine, why each check matters, and when a surveyor must call in specialist support.
Key Takeaways
- An uneven site introduces risks, surface-water flooding, retaining-wall failure, stepped-foundation movement, that a standard HomeBuyer Report may not adequately examine.
- A RICS Level 3 Building Survey is the appropriate product for sloped or terraced properties; it allows the surveyor to probe, measure and report in detail.
- Retaining walls above roughly 1.2 m in height often require structural engineering input; the surveyor's role is to identify and refer, not to certify stability.
- Drainage on sloping ground must be assessed as part of the slope check, not treated as a separate, secondary item.
- Buyers should use survey findings on slopes and retaining structures as a basis for price negotiation or remediation conditions before exchange.
Why Uneven Sites Demand a Different Survey Approach
A flat suburban semi presents a surveyor with a relatively contained set of risks. A property cut into a slope, perched on a terrace, or bounded by retaining walls is a different proposition entirely. The ground itself becomes a structural variable.
Topographic capture, recording the actual levels, gradients, and drainage paths across a site, is now regarded as standard practice on sloped or erosion-prone lots [1]. Where a surveyor once noted "sloping garden to rear" and moved on, current professional expectations require a more methodical record of how the land behaves around the building.
The RICS Home Survey Standard, which governs Level 2 and Level 3 surveys in England, Wales and Scotland, distinguishes between property types where a more detailed inspection is warranted. Sloped sites fall squarely into that category. If you are unsure which product is right for a specific property, the guidance on choosing between a HomeBuyer Report and a Building Survey explains the practical differences.
Grading plans, documents that record existing and proposed ground levels, have become a recognised companion to building surveys on complex sites [2]. A surveyor working to current standards should note the relationship between finished floor levels, external ground levels, and drainage outfalls, and flag where those relationships have changed since original construction.
Surface-Water Flow: The First Thing a Surveyor Checks on a Slope
Water flows downhill. That statement is obvious, but its implications for a building on sloping ground are far-reaching and often underestimated.
How Ground Gradient Affects the Building
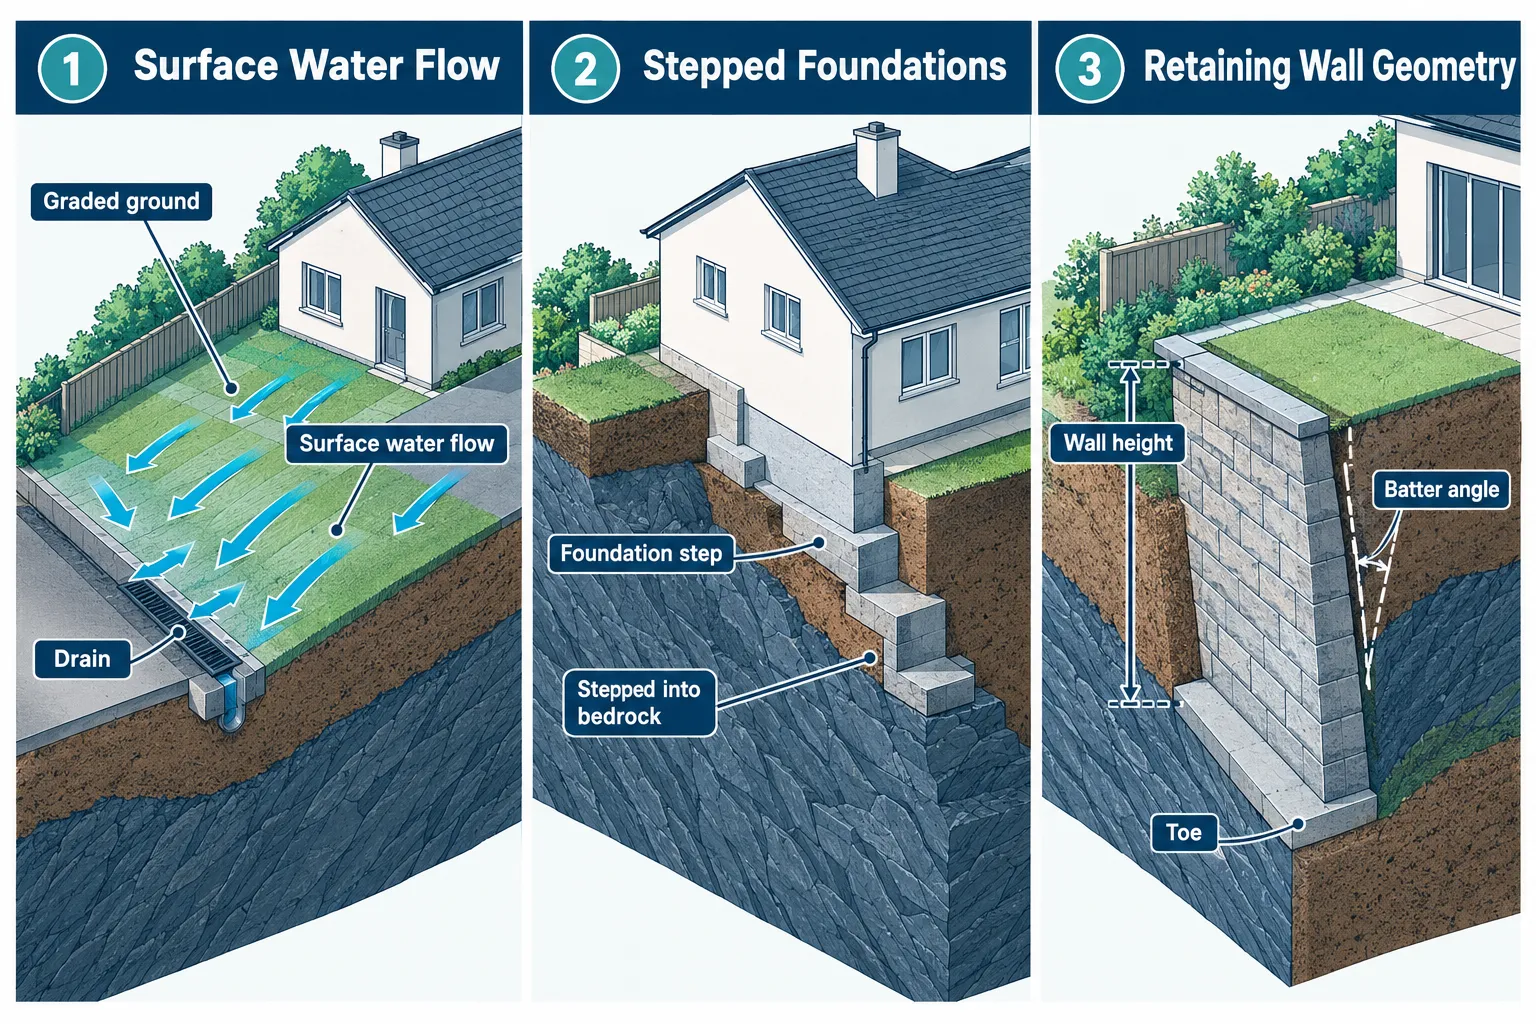
The critical question is whether surface water is directed away from the structure or toward it. On a well-designed sloped site, ground is graded so that water sheds away from the foundations and is collected in channels, gullies, or soakaways before it can pond against walls or enter subfloor voids.
A surveyor should check:
- Finished ground level relative to damp-proof course (DPC). Ground that has been raised, by landscaping, new paving, or soil accumulation, can bridge the DPC and allow moisture to track into the wall.
- Direction of fall across hardstanding and paved areas. Patios, driveways, and paths that slope toward the house direct surface water at the structure.
- Gully and drain positions. Are they at the low points where water naturally collects, or have they been bypassed by subsequent landscaping?
- Evidence of erosion or scour. Rilling in soil, undercutting of paths, and exposed aggregate around foundations are visible signs that surface water is moving in volume across the site [3].
- Soakaway condition. On sites without mains drainage, soakaways must be sited and sized correctly for the catchment area they serve.
Where drainage appears compromised, the surveyor should note this as a condition requiring further investigation by a drainage engineer. Drainage observations must be integrated into the slope assessment, not treated as a separate, secondary item [source material].
A full damp and timber report may be warranted where surface-water ingress is suspected to have affected the building fabric.
Retaining Walls: What the Survey Must Examine
Retaining walls are among the most consequential, and most frequently under-inspected, elements on an uneven site. A wall holding back several tonnes of saturated soil is a structural element, not a garden feature, and its failure can be sudden and destructive.
Regulatory Thresholds and Who Is Responsible
In England and Wales, retaining walls above 1.2 m in height that are not part of a building generally fall outside the scope of Building Regulations approval, yet they can carry significant structural loads. The City of Nanaimo's retaining wall guidance, representative of the technical thresholds used across many jurisdictions, notes that walls exceeding 1.2 m require engineered design and formal inspection [10]. UK local authorities apply similar thresholds in practice, and RICS surveyors are expected to flag walls at or above this height for specialist review.
Ownership of a retaining wall is a common source of dispute. Where the wall sits on or near a boundary, the Party Wall etc. Act 1996 may be relevant, particularly if excavation or underpinning works are proposed. A party wall surveyor can advise on whether a notice is required before remedial work begins.
Visual and Geometric Assessment
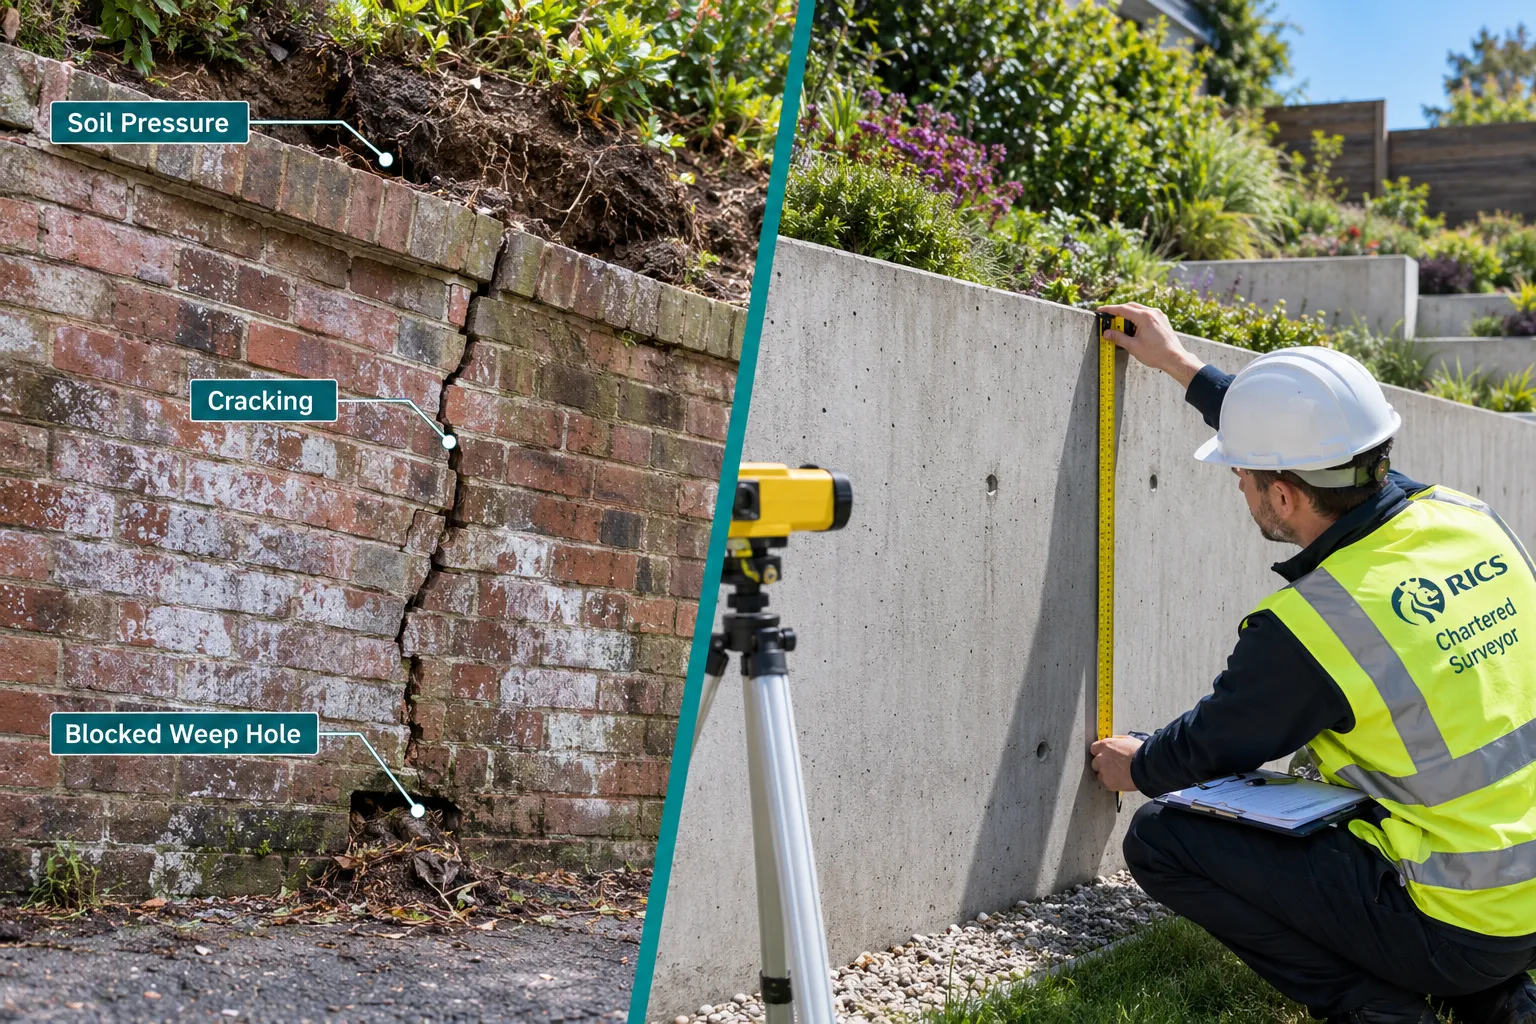
A building surveyor conducting a Level 3 inspection should carry out both a visual and geometric assessment of any retaining wall on or adjacent to the site [6]. The following table summarises what each element of that assessment covers.
| Assessment Element | What the Surveyor Looks For | Significance |
|---|---|---|
| Wall geometry | Batter (lean), out-of-plumb measurement, bulging | Indicates active movement or historic settlement |
| Cracking | Pattern, width, depth, and whether cracks are live or historic | Distinguishes cosmetic from structural defects |
| Weep holes / drainage | Presence, spacing, blockage, and evidence of water staining | Blocked drainage dramatically increases hydrostatic pressure [8] |
| Foundation condition | Toe erosion, scour, undermining | Loss of bearing can cause sudden collapse |
| Material condition | Spalling, efflorescence, mortar erosion, corrosion of ties | Indicates deterioration rate and residual life |
| Surcharge loads | Vehicles, structures, or saturated soil above the wall | Loads the wall was not originally designed to carry |
Hydrostatic pressure, the force of water-saturated soil pressing against the back of a wall, is one of the leading causes of retaining wall failure. Research into recent wall failures consistently identifies inadequate drainage as the primary design and maintenance deficiency [5]. A surveyor who finds blocked weep holes, evidence of water staining, or soil pressure cracks should recommend a structural engineer's assessment without delay.
Government inspection programmes in several jurisdictions are now requiring formal retaining-wall condition assessments at defined intervals, with particular attention to slopes around residential buildings [9]. UK practice is moving in the same direction, and buyers should expect surveyors to treat retaining walls with the same rigour applied to roofs or structural walls.
Stepped Foundations, Access and Movement Indicators
On sloped sites, foundations rarely run at a single level. Instead, they step down the hillside to maintain a consistent bearing depth into stable ground. These stepped foundations introduce specific risks that a building survey should address.
What Stepped Foundations Mean for the Survey
A surveyor should establish, as far as is reasonably possible without opening up, whether the foundations step in line with the slope or whether they were constructed at a single level with varying depths. The latter can create differential settlement if ground conditions vary across the site.
Key movement indicators to check include:
- Diagonal cracking from window and door corners. The classic sign of differential settlement, where one part of the building moves relative to another.
- Doors and windows that stick or have been eased. Frame distortion follows structural movement.
- Gaps between the building and any attached structures, garages, extensions, conservatories, which may have been built on shallower foundations.
- Horizontal cracking in brickwork at DPC level. This can indicate lateral movement driven by soil pressure on a slope.
The surveyor should also consider access. Sloped sites often have restricted access to wall bases, subfloor voids, and retaining structures. Where access is not possible, the survey report must clearly state what could not be inspected and why, and recommend further investigation by opening up or specialist survey.
A condition survey report from a RICS-qualified surveyor will record these limitations formally and assign condition ratings that reflect the uncertainty.
When a Structural or Drainage Specialist Is Required
A building surveyor is a generalist with broad technical knowledge. They are not a structural engineer or a drainage consultant, and the survey report should be explicit about when those specialists are needed.
Refer to a structural engineer when:
- Any retaining wall exceeds 1.2 m in height and shows signs of movement, cracking, or drainage failure [10].
- Foundation movement indicators are present and the cause is not clear from visual inspection.
- The building has been extended or altered in a way that may have changed loads on sloped ground.
Refer to a drainage consultant when:
- Surface-water management appears inadequate and the drainage layout is unclear.
- There is evidence of repeated flooding, soil erosion, or damp ingress attributable to groundwater.
- The property relies on a soakaway whose capacity and condition cannot be confirmed visually.
Buyers who receive a survey report recommending specialist investigations should treat those recommendations seriously. The average price reduction after a building survey shows that findings of this nature routinely support meaningful renegotiation of the purchase price.
Choosing the Right Survey for an Uneven Site
Not every survey product is suited to a sloped or terraced property. The difference between a Level 2 and Level 3 survey is significant for this type of property.
A Level 2 HomeBuyer Report follows a standard checklist and is designed for properties in reasonable condition. It does not allow the surveyor to probe suspected defects in depth, describe construction in detail, or provide the kind of extended commentary that a complex sloped site requires.
A Level 3 Building Survey, formerly called a Full Structural Survey, gives the surveyor scope to:
- Describe the construction method in detail, including foundation type where visible.
- Probe and test suspect areas, including retaining walls and drainage channels.
- Comment on the likely cause of defects, not just their existence.
- Advise on the urgency and likely cost range of remedial works.
- Recommend specialist investigations where the visual inspection raises concerns.
For a property on a sloped site, a Level 3 survey is not a premium option, it is the appropriate product. Commissioning a Level 2 survey on a hillside terrace to save a few hundred pounds is a false economy when the risks involved run to tens of thousands.
FAQ: Slope, Drainage and Retaining Walls in a Building Survey
Does a standard building survey cover retaining walls?
A Level 3 Building Survey should include a visual and geometric assessment of all retaining walls on or immediately adjacent to the site. The surveyor will note condition, identify defects, and recommend specialist investigation where warranted. A Level 2 HomeBuyer Report may note a retaining wall's existence but will not provide the same depth of assessment.
Who owns a retaining wall between two properties?
Ownership is determined by the title deeds and transfer documents. Where ownership is unclear or disputed, a solicitor should advise. Where works are proposed near a boundary wall, the Party Wall etc. Act 1996 may apply.
What is hydrostatic pressure and why does it matter?
Hydrostatic pressure is the force exerted by water-saturated soil against the back face of a retaining wall. It increases significantly after heavy rain. Walls without adequate drainage, particularly those with blocked weep holes, can fail under this pressure.
Can a building surveyor tell me if a retaining wall is safe?
A building surveyor can assess visible condition and identify indicators of distress. They cannot certify structural stability. Where there is any doubt about a wall's structural adequacy, a structural engineer's assessment is required.
How does slope affect damp in a property?
Ground that slopes toward a building, or has been raised above the DPC, can direct surface water and groundwater at the structure. This is one of the most common causes of damp in hillside properties and should be assessed as part of the slope check, not in isolation.
What should I do if the survey flags drainage problems?
Commission a CCTV drainage survey and, where surface-water management is the issue, a drainage consultant's report. Use the findings to negotiate with the seller or require remediation before exchange.
Conclusion
Slope, Drainage and Retaining Walls: What a Building Survey Should Check on an Uneven Site is not a niche technical question, it is a practical concern for any buyer, owner, or lender dealing with a property that sits on or near sloped ground.
The risks are real: surface-water flooding, retaining-wall failure, stepped-foundation movement, and damp ingress attributable to poor grading can all arise on sites that look perfectly sound from the street. A RICS Level 3 Building Survey, carried out by a chartered building surveyor with experience of sloped sites, is the tool that brings those risks to light before they become the buyer's problem.
Practical next steps:
- Confirm that the survey product commissioned is a Level 3 Building Survey, not a Level 2 HomeBuyer Report, for any property on a sloped or terraced site.
- Ask the surveyor explicitly whether they will assess retaining walls, drainage gradients, and foundation type as part of the inspection.
- If the report recommends specialist investigations, commission them before exchange, not after.
- Use condition ratings and specialist recommendations as the basis for price negotiation or a remediation schedule with the seller.
- Where works near a boundary retaining wall are planned, take advice on whether the Party Wall etc. Act 1996 applies.
A well-scoped survey on an uneven site costs a fraction of the remedial works it can prevent. Instructing the right product, from a surveyor who understands sloped-site risks, is the single most effective step a buyer can take.
References
[1] Topographic Survey Planning For Sloped Or Erosion Prone Lots – altasurveyoklahoma.com
[2] Site Survey Setting Out – squote.app
[3] S1250e02 – fao.org
[5] File – journals.plos.org
[6] Rwiip Ch 2 Retaining Wall Appraisals – dot.ny.gov
[8] Retaining Wall Guide What You Need To Know 2026 – hbgcivil.com
[9] South Gyeongsang Province To Inspect All Apartment Slopes – en.sedaily.com
[10] Retainingwallguide – nanaimo.ca