

A north-facing garden can reduce a property's value by a measurable margin, yet thousands of London buyers complete purchases without ever asking their surveyor what the orientation actually means for the fabric of the building, the condition of the garden, or the price they are paying. North and west facing gardens: what surveyors assess before you buy a London home is a question that deserves a structured answer, not a vague reassurance from an estate agent.
This article sets out the practical inspection framework a RICS chartered surveyor applies when the rear garden faces north or west, covering sunlight standards, drainage, boundaries, vegetation risk, privacy, and how orientation feeds into a valuation.
Key Takeaways
- North-facing gardens receive significantly less direct sunlight than south-facing plots, which creates measurable risks for damp, drainage, and vegetation that surveyors record in their reports.
- West-facing gardens are widely regarded as the second-best aspect in London, capturing afternoon and evening sun, and typically carry a modest price premium over north and east aspects.
- RICS daylighting and sunlighting guidance provides the professional benchmark surveyors use when assessing overshadowing and light loss to gardens and habitable rooms.
- Outside space can add approximately 20-25% to a London property's value; orientation is one of several factors that determine where within that range a specific garden sits.
- A Level 3 Building Survey gives the most detailed account of garden-related defects; buyers should read the orientation section alongside drainage, boundary, and vegetation findings rather than in isolation.
Why Garden Orientation Matters to a Surveyor
Garden orientation is not simply a lifestyle preference. It has direct consequences for the physical condition of a property, the maintenance burden placed on a buyer, and the market value a surveyor must justify.
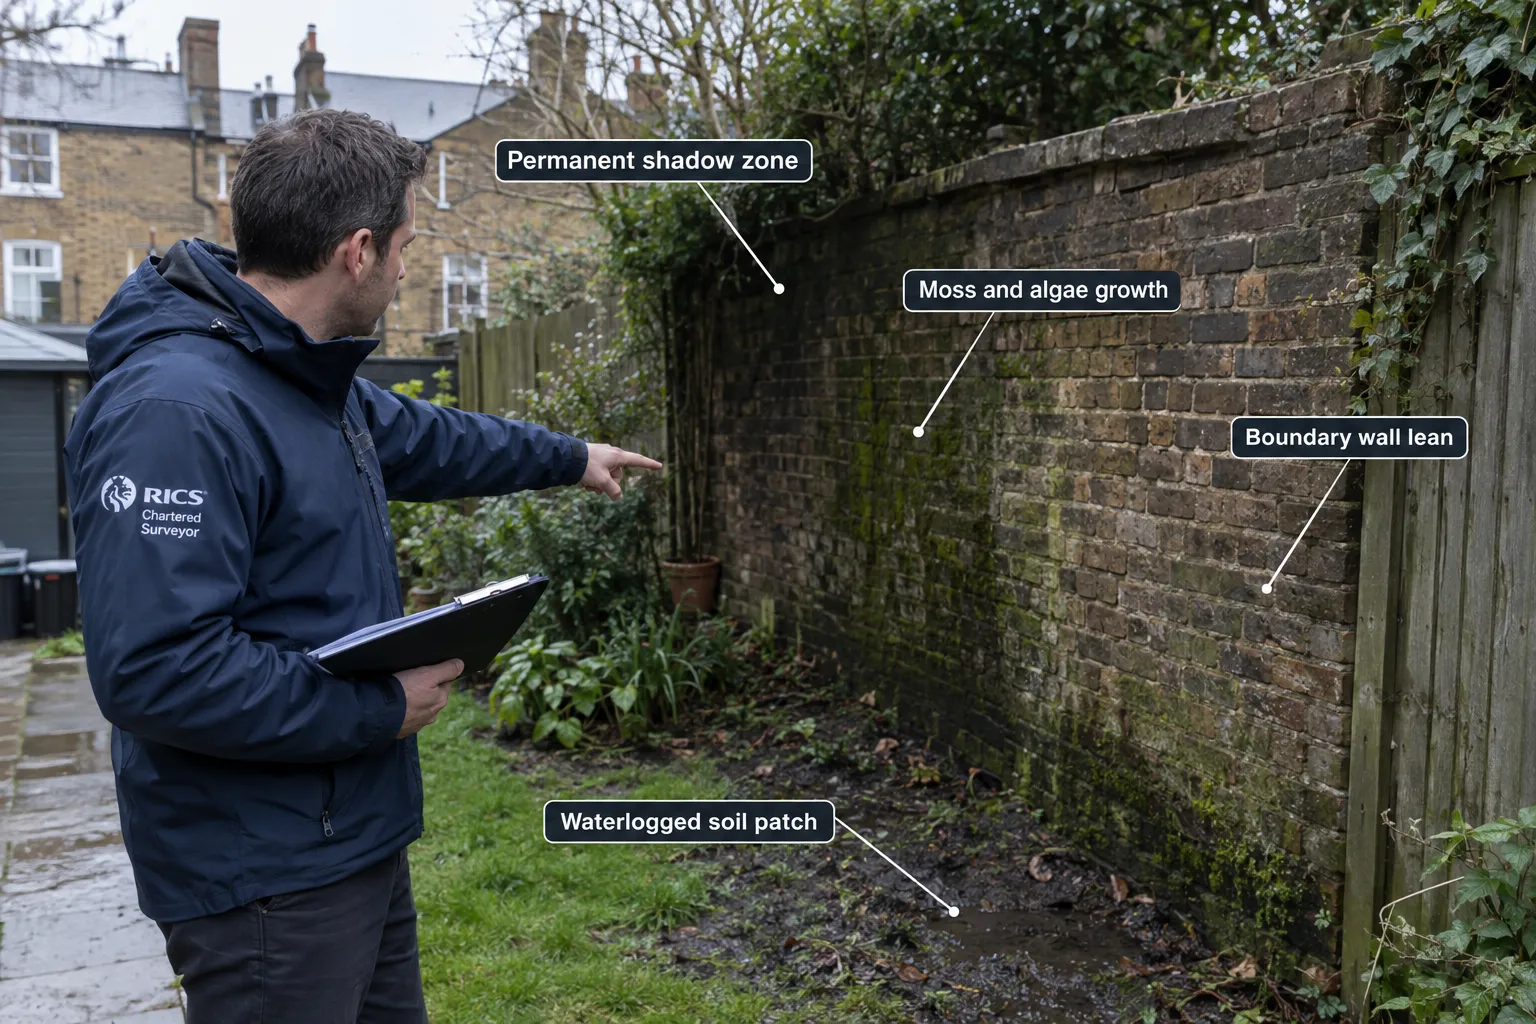
The sun travels from east to west across the southern sky in the UK. A garden facing north therefore sits with its back to the sun for most of the day. In London's dense urban environment, where Victorian terraces, Edwardian semis, and modern infill developments sit close together, that shadow is compounded by neighbouring buildings, boundary walls, and mature trees.
RICS professional standards on daylighting and sunlighting set out the benchmarks surveyors apply when assessing whether a garden or habitable room receives adequate natural light [1]. The guidance draws on the Building Research Establishment's methodology, which uses equinox-based sun angles to quantify overshadowing [9]. A garden that falls below the accepted threshold is not simply darker; it is more likely to suffer from:
- Persistent moisture retention in soil and on hard surfaces
- Moss, algae, and lichen growth on paving, fencing, and brickwork
- Reduced usability, which affects both enjoyment and resale appeal
- Accelerated deterioration of timber structures such as sheds, decking, and pergolas
West-facing gardens avoid most of these problems because they receive direct afternoon and evening sun, the warmest and most usable portion of the day for a working household. Savills research has noted that aspect is one of the factors that causes prices to vary between otherwise identical properties on the same street [7].
What Surveyors Physically Inspect in North and West Facing Gardens
The garden inspection in a RICS Level 3 Building Survey covers far more than orientation. A surveyor walks the full extent of the external space and records findings across several categories. Orientation informs how those findings are interpreted.
For further detail on what a full inspection report contains, see our guide to choosing between a Home Survey Level 2 and Level 3.
Drainage and Soil Condition
North-facing gardens dry out more slowly after rain. Clay soils, common across much of London, retain water longer when sunlight is absent. A surveyor will probe soft ground, check whether paving falls away from the house, and look for standing water or tide marks on boundary walls.
Poorly drained soil adjacent to a property can contribute to rising damp, lateral moisture penetration through basement walls, and subsidence risk in shrinkable clay zones. If the inspection reveals waterlogged conditions, the surveyor will typically recommend a specialist drainage assessment. See our article on damp survey London reports for detail on what that follow-up process involves.
Boundary Walls, Fences, and Retaining Structures
Boundary structures in north-facing gardens are exposed to persistent damp without the drying effect of direct sun. A surveyor checks:
- Pointing and mortar joints on brick walls for erosion and frost damage
- Lean or bulge in retaining walls, which may indicate soil pressure or failed ties
- Fence post condition, particularly at ground level where rot begins
- Ownership and responsibility, cross-referenced against the title plan
Boundary disputes are a separate but related risk. If the title plan is unclear, a surveyor will flag this for the buyer's solicitor. Our guide on the average cost of a boundary dispute explains why early identification matters financially.
Vegetation, Trees, and Japanese Knotweed
Shaded, moist conditions in north-facing gardens favour certain invasive and problematic plants. Surveyors are trained to identify:
- Japanese knotweed, which can affect mortgage lending and requires specialist remediation, see our Japanese knotweed guide for full detail
- Ivy and climbing plants on boundary walls or the rear elevation, which can trap moisture and damage pointing
- Overhanging trees from neighbouring land, which may reduce light further and create root risk near foundations
West-facing gardens are not immune to these issues, but the drying effect of afternoon sun reduces the prevalence of moisture-related vegetation problems.
Hard Landscaping and Outbuildings
Paving, patios, decking, and garden structures are inspected for:
- Cracked or sunken slabs that may indicate drainage failure or tree root movement
- Algae and moss growth on surfaces, which creates a slip hazard and indicates persistent dampness
- Condition of sheds, summer houses, and garden rooms, including roof coverings and floor integrity
A surveyor will note whether outbuildings appear to have been erected without planning permission, which is a separate risk the buyer's solicitor should investigate.
How Orientation Affects Valuation in London
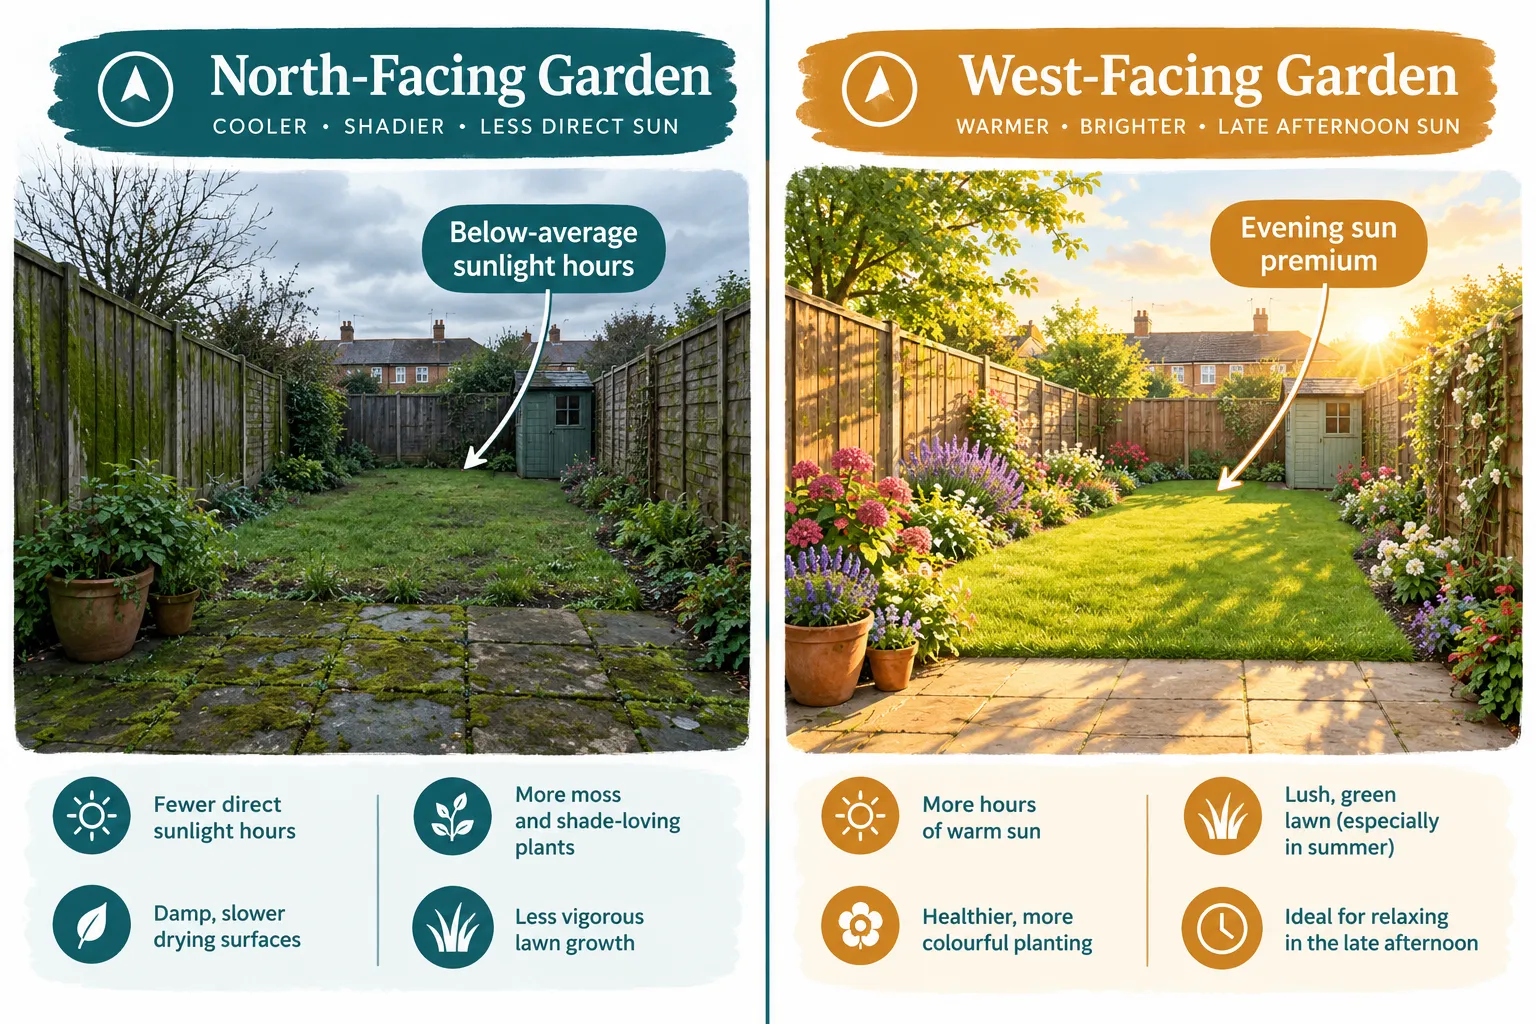
Outside space can add approximately 20-25% to a London property's value [4]. That figure is not uniform. A surveyor undertaking a valuation must consider where a specific garden sits within that range, and orientation is one of the factors that determines the answer.
Market evidence from comparable sales on the same street consistently shows that south and south-west facing gardens command the highest premiums, with west-facing gardens achieving the second-best outcome [2]. North-facing gardens are typically assessed as below average for aspect, which places downward pressure on the orientation-related element of the valuation.
The table below summarises how a RICS surveyor might frame the relative contribution of aspect when preparing a market valuation for a typical London terraced house:
| Garden Aspect | Typical Sunlight Availability | Surveyor’s Valuation Note |
|---|---|---|
| South-facing | All-day direct sun | Maximum aspect premium |
| South-west facing | Morning to evening sun | High aspect premium |
| West-facing | Afternoon and evening sun | Moderate positive premium |
| East-facing | Morning sun only | Neutral to slight discount |
| North-facing | Minimal direct sun | Below-average aspect; discount applied |
It is worth noting that orientation is one factor among several. Garden size, privacy, access, condition, and planning potential all contribute to the overall assessment. A large, well-maintained north-facing garden in a prime location may still attract a strong price, but the surveyor's report will record the aspect accurately, and a buyer can use that finding to negotiate [see our article on average price reduction after a survey].
Rights of Light and Planning Risk
Where a neighbouring development has reduced sunlight to a garden or habitable room, a surveyor may flag a potential rights of light issue. Rights of light is a legal right that can arise after 20 years of uninterrupted light enjoyment under the Prescription Act 1832. It applies to windows in buildings, not gardens directly, but overshadowing that affects both a garden and rear-facing rooms is a material concern.
Specialist rights of light consultants, who may hold RICS accreditation, are instructed when a surveyor identifies that a recent or proposed development has materially reduced natural light [6]. This is distinct from the general orientation assessment but often arises in the same inspection.
The Surveyor's Assessment Process: A Practical Framework
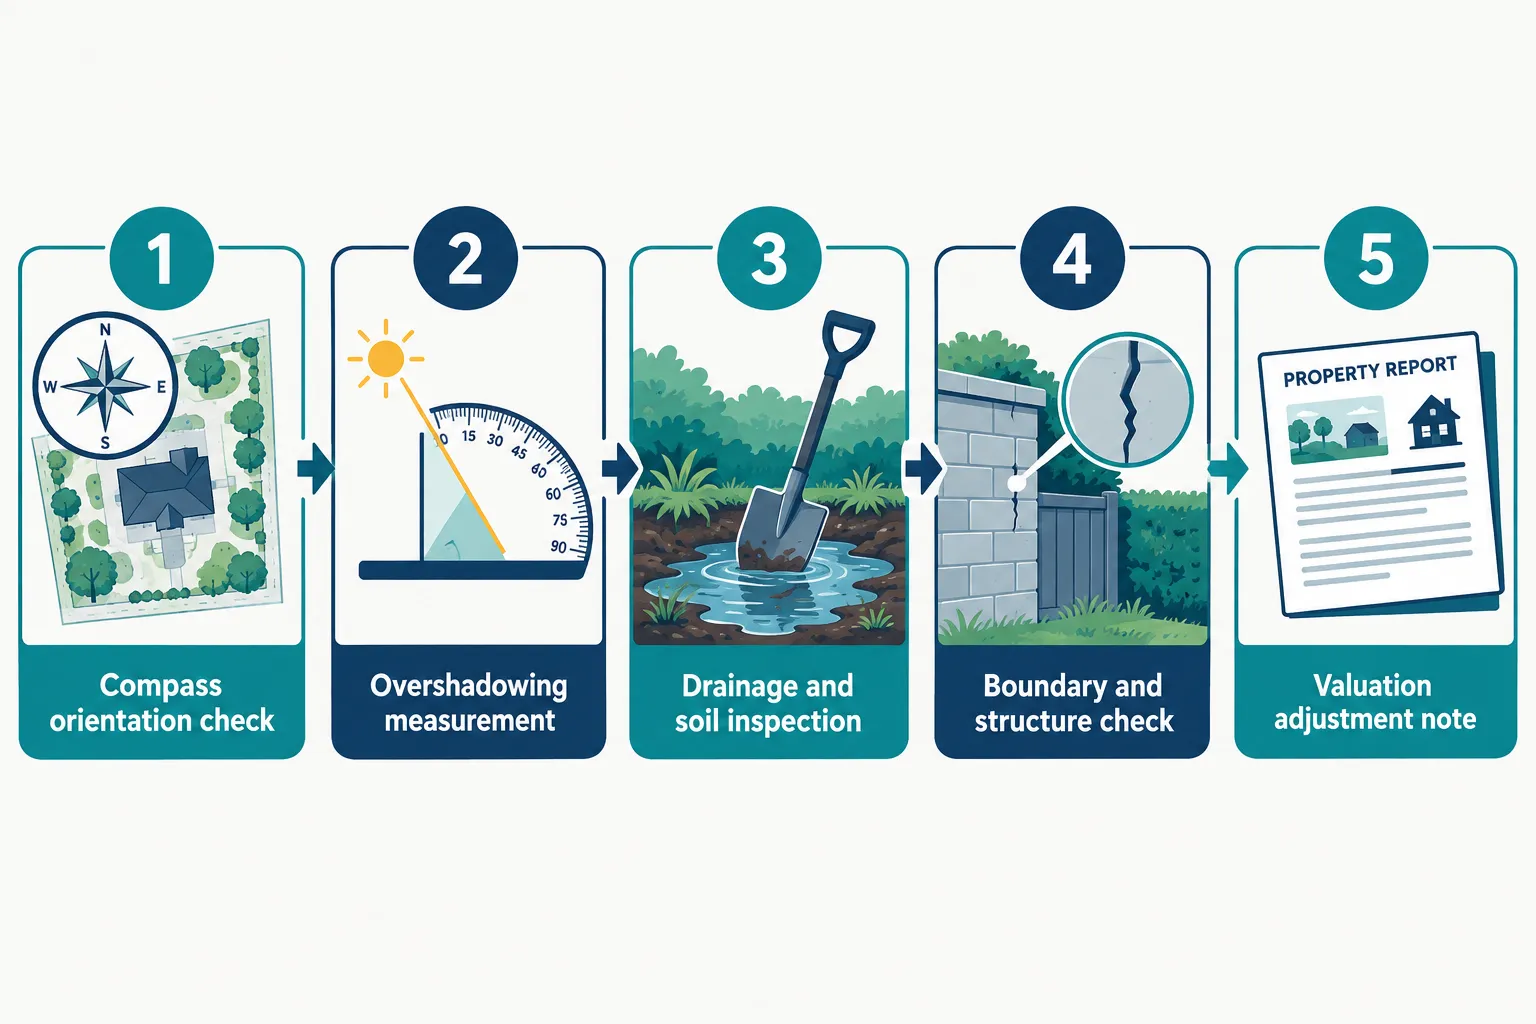
A structured inspection of a north or west facing garden follows a logical sequence. Understanding this process helps buyers ask the right questions when they receive their report.
Step 1, Establish orientation using a compass or mapping tool
The surveyor confirms the aspect before arriving on site. Tools such as OS mapping and sun-path calculators allow the inspector to predict shadow patterns at different times of year [8]. This shapes what to look for during the physical inspection.
Step 2, Assess overshadowing from neighbouring structures
In London, the garden's nominal orientation may be less relevant than the actual shadow cast by a neighbouring extension, boundary wall, or mature tree. The surveyor records the height and proximity of obstructions and notes whether they are likely to worsen, for example, if a permitted development right exists for a neighbour to extend further.
Step 3, Inspect drainage, soil, and hard surfaces
The surveyor checks falls on paving, probes soft ground, and looks for evidence of standing water or tide marks. In a north-facing garden, any drainage deficiency is magnified by the absence of solar drying.
Step 4, Examine boundary structures and outbuildings
Each boundary is inspected for structural integrity, ownership indicators, and moisture damage. Outbuildings are checked for condition and any planning compliance concerns.
Step 5, Record vegetation risks
The surveyor notes any invasive species, problematic planting, or overhanging growth from neighbouring land.
Step 6, Feed findings into the report and valuation
All garden observations are recorded in the condition report. Where orientation materially affects value, this is reflected in the surveyor's market valuation or flagged as a factor the buyer should consider in their negotiation.
For a broader understanding of what a RICS surveyor covers across the whole property, see what a surveyor does: roles, responsibilities and career insights.
North and West Facing Gardens: What Surveyors Assess Before You Buy a London Home, Buyer Expectations
Buying agents in London have noted that north-facing gardens are one of the most common reasons buyers withdraw from a purchase or seek a price reduction after survey. West-facing gardens, by contrast, are often viewed positively, the evening sun suits households that use their gardens after work, and the aspect is associated with fewer maintenance defects than north-facing plots.
A buyer should approach a north-facing garden with realistic expectations:
- Higher maintenance costs for boundary structures, decking, and paving due to accelerated moisture-related deterioration
- Potential damp risk if drainage is inadequate and the rear elevation is in persistent shadow
- Reduced garden usability for certain months, which affects resale appeal to families
- Negotiating room if the survey report confirms below-average aspect and records associated defects
A west-facing garden warrants fewer concerns on orientation grounds, but the surveyor still inspects drainage, boundaries, and vegetation with the same rigour. No aspect is entirely without risk.
Buyers who want the most detailed account of garden condition should instruct a RICS Level 3 Building Survey, which provides the fullest inspection of all external elements including the garden, rather than a Level 2 Homebuyer Report.
Frequently Asked Questions
Does a north-facing garden always reduce a property's value?
Not automatically. Size, condition, privacy, and planning potential all contribute to value. A large north-facing garden in good condition may still achieve a strong price. The surveyor records orientation as one factor among several and reflects it proportionately in the valuation.
Can a surveyor tell me exactly how much the aspect reduces the price?
A RICS surveyor will provide a market valuation that reflects all material factors including aspect. They will not isolate a single pound figure for orientation alone, as values are determined by the market as a whole rather than by formula.
What is the difference between a north-facing garden and a north-facing house?
A north-facing garden means the garden is at the rear of the property and faces north. The front of the house therefore faces south. This is actually a common and desirable arrangement in London, as the front elevation receives direct sunlight. The garden, however, will be in the shadow of the house for much of the day.
Should I pull out of a purchase because the garden faces north?
That is a personal decision, not one a surveyor can make for a buyer. The surveyor's role is to report accurately on condition and value. If the report records significant defects associated with the orientation, persistent damp, failing boundaries, drainage problems, a buyer can use those findings to renegotiate the price.
Do west-facing gardens have any disadvantages?
West-facing gardens receive afternoon and evening sun, which is generally positive. The main practical consideration is that morning light is limited. In terms of property condition, west-facing gardens tend to perform better than north-facing ones on moisture-related defects, as afternoon sun provides meaningful drying time.
What survey level do I need for a thorough garden inspection?
A Level 3 Building Survey provides the most detailed inspection of external elements including the garden, boundaries, and outbuildings. A Level 2 Homebuyer Report covers the main elements but in less depth. See our comparison of Home Survey Level 2 vs Level 3 for guidance on which suits your property.
Conclusion
North and west facing gardens: what surveyors assess before you buy a London home is not a single-issue question. A RICS chartered surveyor approaches the garden as an integrated system, orientation, drainage, boundaries, vegetation, and hard landscaping all interact, and the condition findings feed directly into the valuation.
North-facing gardens carry a genuine set of risks: persistent shade, moisture retention, accelerated deterioration of structures, and a measurable impact on market value. West-facing gardens are broadly positive in aspect terms, though they still require the same systematic inspection.
Actionable steps for buyers:
- Confirm the garden's aspect before viewing, use a free online garden direction checker or OS mapping.
- Instruct a RICS Level 3 Building Survey for any property where the garden faces north, or where the plot is heavily overshadowed.
- Read the drainage, boundary, and vegetation sections of the survey report alongside the orientation finding, defects compound each other.
- Use the survey report to support a price negotiation if material defects are recorded. A surveyor cannot negotiate on your behalf, but the report provides the factual basis for doing so.
- Ask the surveyor whether any neighbouring development has reduced light to the garden or rear rooms, and whether a rights of light issue should be investigated by a specialist.
A thorough survey is the most reliable tool a buyer has before committing to a purchase. Orientation is one piece of that picture, but it is a piece that too many buyers overlook until after they have moved in.
References
[1] Daylighting Sunlighting – rics.org
[2] Why Do House Prices Vary Same Street Uk – brixnmortr.co.uk
[3] Daylighting And Sunlighting – rics.org
[4] 21479022.outside Space Never Valuable – theresident.co.uk
[6] Right Of Light Consulting – ricsfirms.com
[7] How Do You Value The London Perspective – savills.co.uk
[8] Garden Direction Checker – southfacinggarden.co.uk
[9] Bre Daylight Sunlight Guidance – ww3.rics.org
[10] Building Surveying Standards – rics.org