

A crack above a doorframe may look like a cosmetic blemish. A sagging floor may feel like ordinary old-house character. Yet both can signal a broken load path, a structural failure mode that a paint brush will not fix. Understanding how engineering and building surveys use load paths, materials behaviour and deflection limits to diagnose defects is the difference between a survey report that reassures and one that protects a buyer from a six-figure repair bill.
Key Takeaways
- A load path is the physical route forces travel from roof to foundation; any interruption, often caused by unauthorised alterations, produces predictable cracking and movement patterns that a surveyor can read.
- Deflection limits such as L/360 for floors and L/600 for members supporting masonry are engineering benchmarks, not guesswork; measured deflection beyond these thresholds is a defect trigger.
- Material type, timber, masonry, steel, concrete, determines how a building fails and what diagnostic evidence to look for.
- Damp accelerates structural deterioration by degrading timber and masonry, so damp findings and structural findings must be read together, not separately.
- When a surveyor identifies a probable load-path interruption or excessive deflection, a specialist structural engineer's calculation is the appropriate next step, not a cosmetic repair.
What a Load Path Is and Why Building Surveys Must Map It
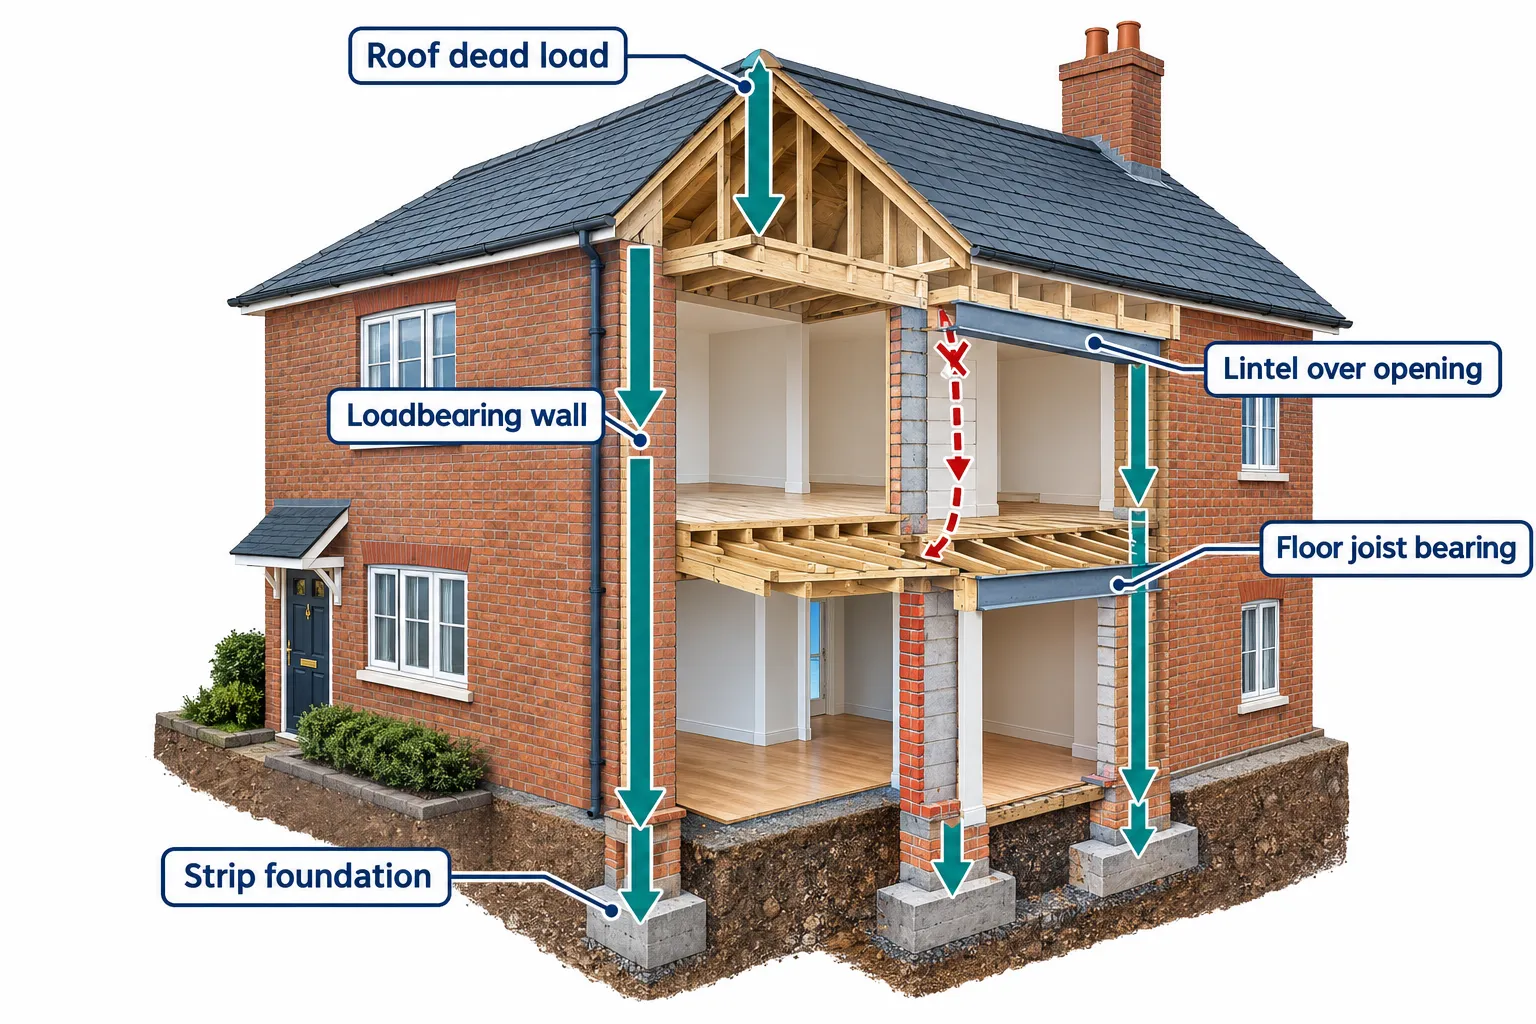
Every force acting on a building, the weight of the roof, the occupants, wind pressure, snow, must travel somewhere. A load path is the physical route those forces take through structural elements: from roof coverings down through rafters, wall plates, loadbearing walls, floor joists, beams, columns and ultimately into the foundations and the ground below.[10]
When every element in that chain is present and correctly sized, the forces disperse safely. When one element is removed, weakened or bypassed, a loadbearing wall taken out without a proper beam, a notched joist, a lintel that was never installed, the forces redistribute. That redistribution leaves evidence: diagonal cracks at masonry openings, deflection in floors above the removed wall, or settlement at foundation level.[10]
Engineering and building surveys that focus on load paths, materials and deflection for defect diagnosis treat cracking and movement as symptoms rather than problems in their own right. The surveyor's task is to trace the symptom back to its structural cause.
Common load-path interruptions found in UK residential surveys:
- Loadbearing walls removed during open-plan conversions without adequate beam installation or padstones
- Loft conversions where new structural loads were placed on walls not originally designed to carry them
- Ground-floor extensions where the original rear wall was removed and the replacement steel beam was undersized or inadequately supported
- Notched or drilled floor joists where services were installed without structural assessment
- Chimney breast removals that left the upper stack unsupported
Residential structural inspections now explicitly look for modified or undocumented loadbearing elements, particularly in properties with multiple past alterations.[2][6] A house that has been extended, loft-converted and had its ground floor opened up over several decades may have had its original load paths altered three or four times, not always with building regulations approval.
For buyers of older properties, a building inspection by a chartered surveyor who understands structural load transfer is worth considerably more than a basic mortgage valuation.
How Materials Behaviour Shapes Defect Diagnosis
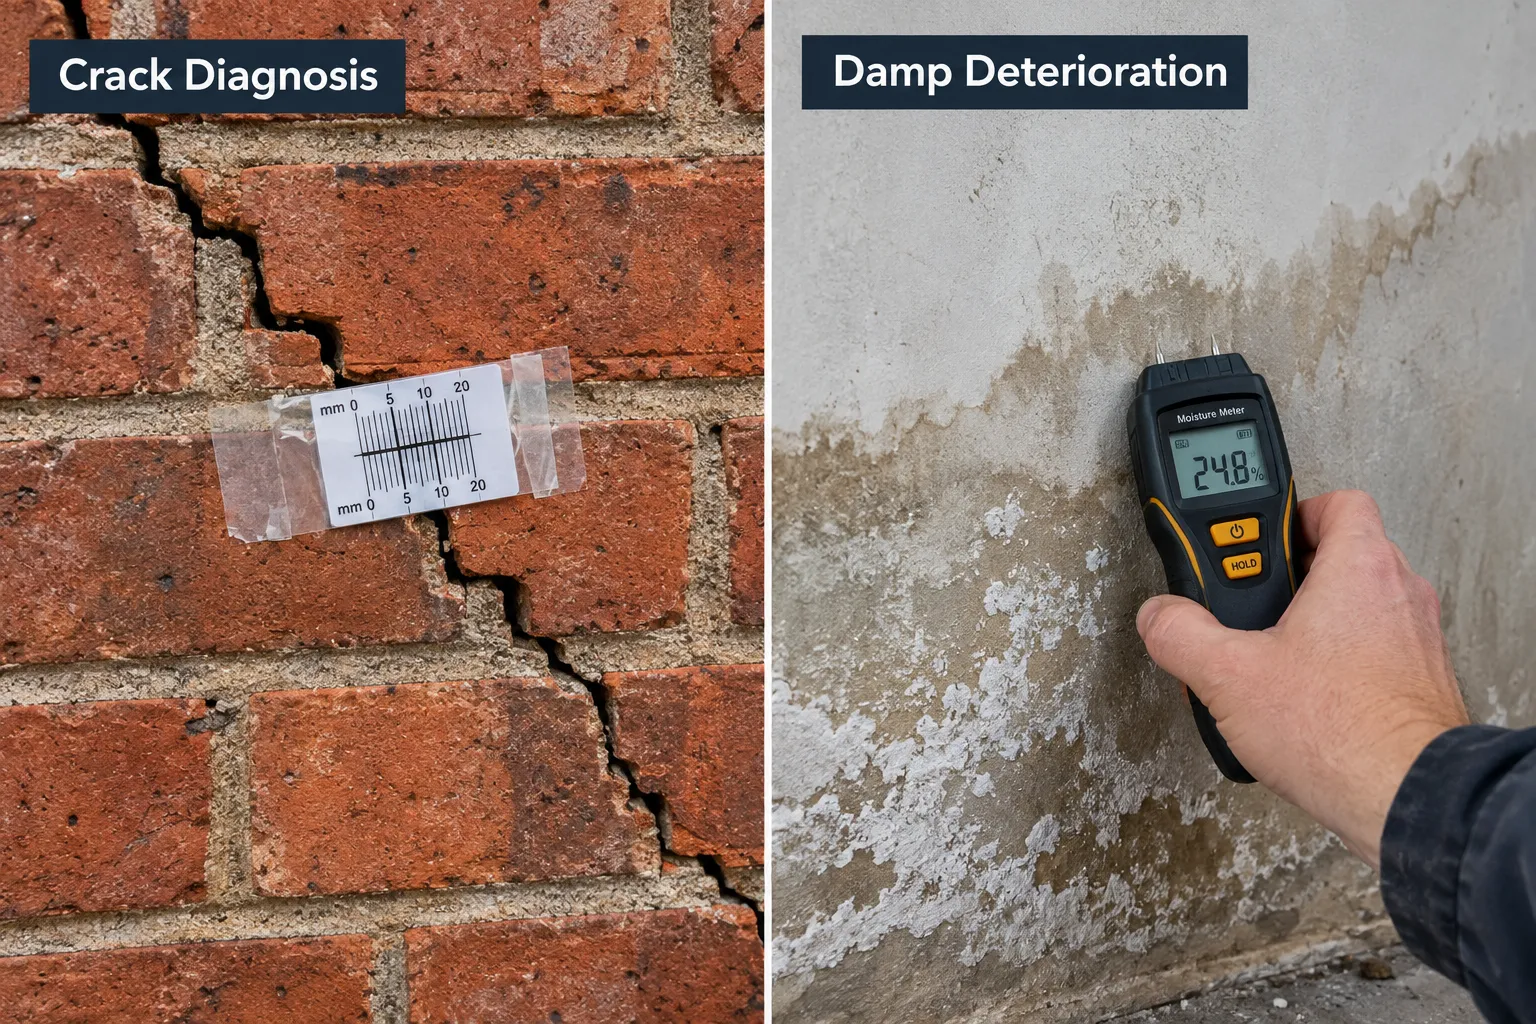
The material a building is made from determines both how it carries load and how it fails. A surveyor who understands material behaviour can read defect evidence far more accurately than one who simply records what is visible.
Masonry
Brick and block masonry is strong in compression but weak in tension. When a load path is interrupted or a foundation moves, the masonry cannot stretch, it cracks. The pattern of that cracking is diagnostic:
| Crack pattern | Likely cause |
|---|---|
| Diagonal stepped cracks at corners of openings | Lintel failure or differential settlement |
| Vertical cracks at wall junctions | Differential movement between two elements |
| Horizontal cracks at mortar courses | Overloading or thermal/moisture expansion |
| Tapered cracks wider at top | Hogging settlement (centre sinking) |
| Tapered cracks wider at bottom | Sagging settlement (ends sinking) |
Deflection limits for members supporting unreinforced masonry are particularly strict. Current guidance cites a serviceability limit of L/600 with an absolute maximum of 0.3 inches (approximately 7.5 mm), because even modest beam deflection will crack brittle masonry above it.[12] A surveyor who measures a lintel deflection of 6 mm over a 2.4 m span has a ratio of roughly L/400, already beyond the masonry threshold and a clear defect trigger.
Timber
Timber is viscoelastic: it creeps under sustained load over time. This means a floor that was adequately stiff when built may deflect progressively over decades, particularly if moisture content rises. Wet timber also loses strength rapidly, and fungal decay (wet rot or dry rot) can hollow out a joist or rafter while the surface looks intact.
Surveyors probe timber at known risk points, joist ends built into external walls, rafters at eaves, floor boards adjacent to leaking pipes, because the load-carrying capacity of a visually sound member can be severely compromised internally.[3]
Steel and Concrete
Steel beams introduced during conversions are common in UK housing stock from the 1980s onwards. Steel is strong and predictable, but corrosion at bearing points, inadequate padstones and missing fire protection are recurring findings. Concrete lintels in post-war housing frequently suffer from carbonation and reinforcement corrosion, which causes spalling and loss of section.
For structural defects involving steel or concrete, a surveyor will typically recommend specialist investigation rather than attempting a visual-only assessment.
Damp as a Structural Accelerant
Damp is not simply a cosmetic or comfort issue. Rising damp, penetrating damp and condensation all raise timber moisture content, accelerating decay and reducing structural capacity. They also cause masonry to deteriorate through freeze-thaw action and salt crystallisation. A surveyor reading a damp survey alongside a structural assessment will often find that the two sets of findings are directly connected, the damp explains why the structure has deteriorated faster than its age alone would predict.
Owners and buyers wanting to understand the full cost implications should read about damp survey costs and what to expect before commissioning specialist investigations.
Deflection, Serviceability Limits and When a Surveyor Must Escalate
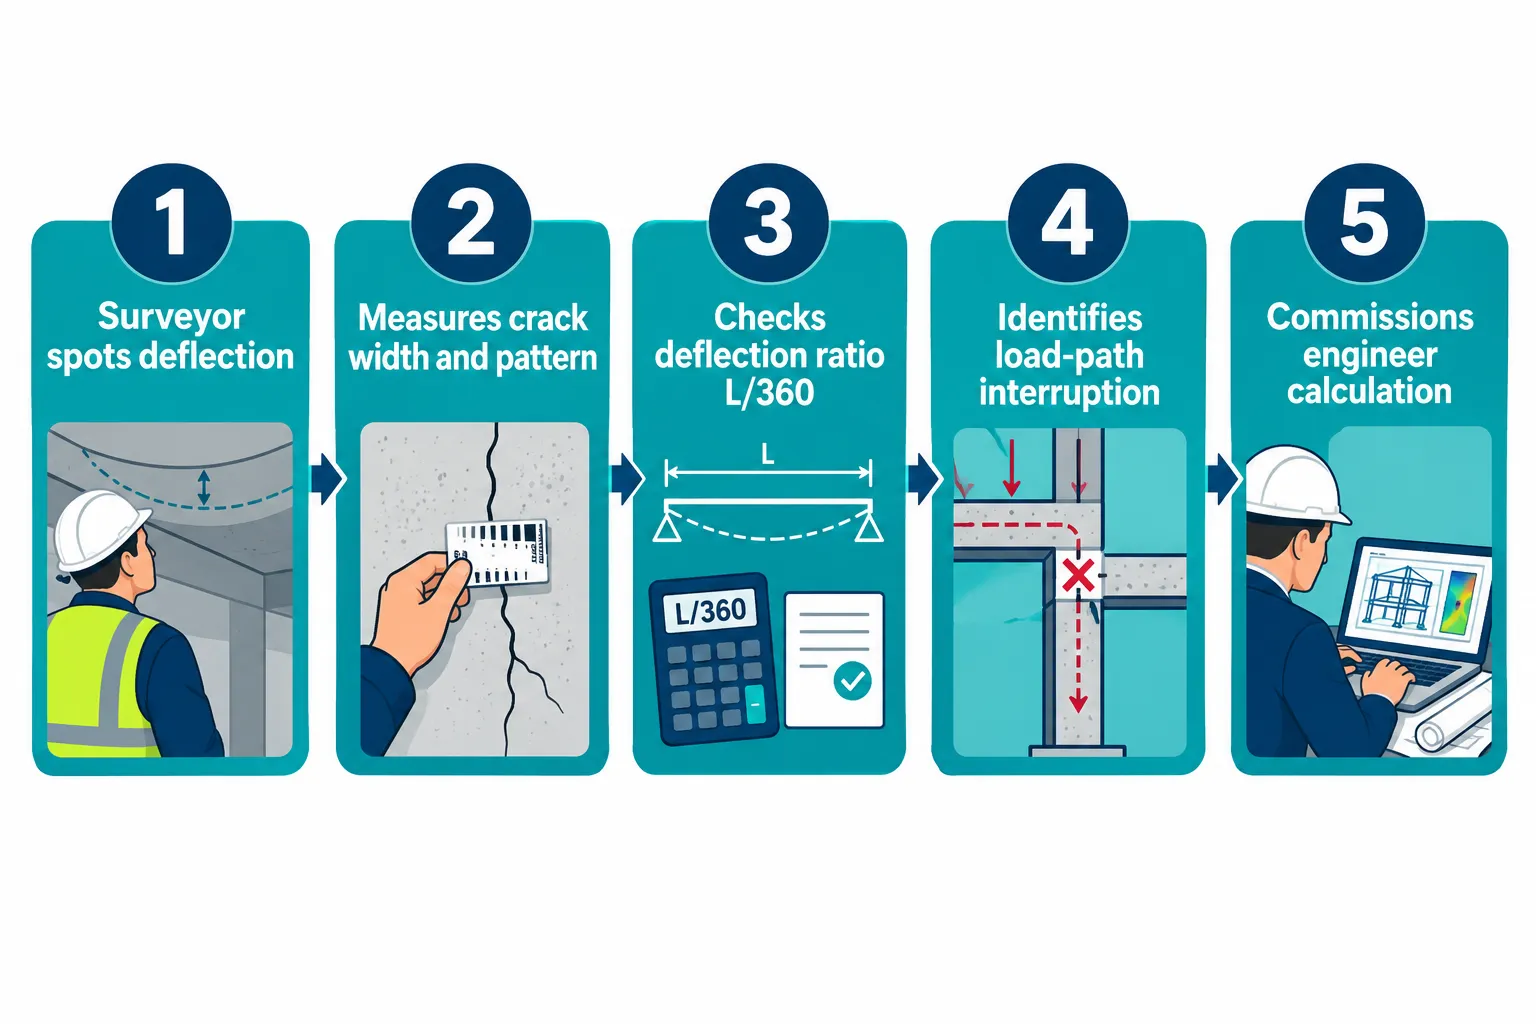
Deflection is the measurable bending of a structural member under load. All structures deflect, the question is whether the deflection exceeds the limit at which damage occurs or the building becomes unsafe or unfit for purpose.
Engineering guidance consolidates serviceability deflection limits drawn from structural design standards. The most commonly referenced thresholds are:[12]
| Member type | Deflection limit |
|---|---|
| Floor members under live load | L/360 |
| Roof members supporting non-plaster ceilings (total load) | L/240 |
| Roof members not supporting ceilings | L/180 |
| Members supporting unreinforced masonry | L/600 or 0.3 in max |
Where L is the clear span of the member. A 4.8 m floor joist with a live-load deflection limit of L/360 must not deflect more than 13.3 mm. If a surveyor measures or estimates deflection beyond that threshold, the floor is exhibiting a serviceability defect regardless of whether it feels springy underfoot.
These limits matter in building surveys because they give a surveyor an objective benchmark against which to assess observed movement. Without them, "the floor sags a bit" is a subjective observation. With them, a measured sag of 18 mm over a 4.8 m span becomes a quantified exceedance of the design limit, a finding that warrants a structural engineer's assessment.[8]
Signs of excessive deflection that a building survey should record:
- Sloping floors measurable with a spirit level or digital inclinometer
- Doors and windows that bind or have been eased multiple times
- Cracked plaster at ceiling-to-wall junctions
- Visible bow or camber loss in exposed beams
- Gaps between skirting boards and floor, or between ceiling and partition walls
When Specialist Calculations Are Needed
A Level 3 building survey (formerly a Full Structural Survey) carried out by a chartered building surveyor will identify probable causes and assign condition ratings, but it does not include structural calculations. When a surveyor finds evidence of a probable load-path interruption, deflection beyond serviceability limits, or structural alterations without apparent building regulations sign-off, the appropriate recommendation is a specialist structural engineer's report.[1][3]
That engineer will:
- Confirm or revise the surveyor's hypothesis about the load path
- Calculate actual loads and compare them with member capacity
- Specify remedial works, a new beam, additional support, underpinning, with appropriate detail for a contractor to price
Buyers who receive a survey report with structural referrals should not treat those referrals as obstacles. They are the mechanism by which the true cost of ownership becomes clear before exchange of contracts. A condition survey report from a chartered surveyor will set out findings clearly, with condition ratings and recommended actions in plain English.
Putting It Together: Reading a Survey Report Through an Engineering Lens
A well-written Level 3 building survey report will present defect findings in a way that connects symptoms to probable causes. Buyers and their solicitors should look for the following when reviewing a report:
Condition ratings and what they mean:
- Condition 1: No repair needed at present
- Condition 2: Defects that need repairing or monitoring but are not urgent
- Condition 3: Defects that are serious and/or need to be repaired urgently
Any Condition 3 rating relating to structural elements, foundations, loadbearing walls, beams, roof structure, should be followed up with a structural engineer before exchange. The cost of that follow-up is small relative to the cost of buying a property with an unquantified structural defect.
Survey findings also provide a legitimate basis for price negotiation. A surveyor's report that identifies a deflecting floor, a removed chimney breast with an unsupported stack, or a loft conversion with no sign of building regulations approval gives a buyer documented evidence to renegotiate the purchase price. Guidance on using an RICS survey to negotiate the purchase price explains how that process works in practice.
For first-time buyers in particular, the terminology in a survey report, load path, deflection, serviceability limit, differential settlement, can feel daunting. A first-time buyer building survey guide translates those terms into plain-English decisions.
FAQ
What is a load path in simple terms?
A load path is the route that the weight of a building and everything in it travels from the roof down to the ground. Every floor, wall, beam and foundation is part of that route. If any part is removed or weakened, the forces have to go somewhere else, which usually causes cracking or movement.
How does a surveyor know if deflection is a problem?
Surveyors compare observed or measured deflection against accepted serviceability limits, for example, L/360 for floor members under live load. If deflection exceeds the relevant limit, the member is failing to meet its design standard, which is a defect requiring investigation regardless of whether the building feels unsafe.[12]
Can a building survey tell me if a wall is loadbearing?
A Level 3 building survey will identify walls that are probably loadbearing based on their position, construction and the evidence of the structure above. However, confirming this with certainty and calculating the loads involved requires a structural engineer. The surveyor's role is to flag the risk and recommend the appropriate specialist.
What is the difference between a building survey and a structural engineer's report?
A building survey is a broad condition assessment of the whole property carried out by a chartered building surveyor. It covers all elements, identifies defects and assigns condition ratings. A structural engineer's report focuses specifically on structural elements, includes calculations, and specifies remedial works. The two are complementary, not interchangeable.
Does subsidence always mean a broken load path?
Not always. Subsidence is movement of the ground beneath the foundations, which then causes the structure above to move. A broken load path is a failure within the structure itself. Both produce cracking and movement, but the causes and remedies are different. Subsidence has specific insurance implications, see the guidance on whether building insurance covers subsidence for more detail.
When should I commission a dilapidations survey rather than a building survey?
A dilapidations survey is used in commercial property contexts, typically at lease end, to assess a tenant's liability for repairs. A building survey is used for residential purchase or ownership decisions. The guide to dilapidation surveys and costs explains the distinction clearly.
Conclusion
Engineering and building surveys that treat load paths, materials behaviour and deflection as the analytical framework for defect diagnosis produce findings that are far more useful than a simple list of visible problems. A crack is not just a crack, it is evidence of force redistribution. A sagging floor is not just wear and tear, it may be a member that has exceeded its serviceability limit. Damp is not just a comfort issue, it may be actively degrading the structure's load-carrying capacity.
For buyers, owners and leaseholders, the practical steps are straightforward:
- Commission a Level 3 building survey from a RICS-regulated chartered surveyor for any property where structural condition is uncertain.
- Read the condition ratings carefully and follow up any Condition 3 structural findings with a structural engineer before exchange.
- Use the survey report as a negotiating document, quantified defects support a price reduction request.
- Do not treat damp findings and structural findings as separate matters; ask the surveyor how they interact.
- If the survey recommends specialist investigation, obtain it. The cost is almost always a fraction of the repair cost it may prevent.
A building survey is not a guarantee against future problems. It is a professional opinion, formed at a point in time, by a qualified person who understands how buildings carry load, how materials fail and what deflection limits mean in practice. That understanding is what separates a useful report from a document that simply describes what the surveyor could see.
References
[1] Commercial Structural Engineer Inspection – torcsill.com
[2] How Structural Inspections Help Identify Hidden Problems Before Renovating A Home – hp-eng.com
[3] Structural Inspection – buildinginspectionauthority.com
[6] Structural Inspector – inspectex.sa
[8] Deflection Limits Explained – steelcalculator.app
[10] Structural Load Paths Explained How Forces Actually Travel Through Buildings And Why Mistakes Cause Failures – sepcoengineering.com
[12] Deflection Limits Explained – steelcalculator.app