

Roughly one in three small-scale construction projects in the UK generates a formal complaint or dispute before practical completion is even reached [1]. Extensions, loft conversions, single-storey rear additions, and small developer refurbishment schemes share a common vulnerability: they are complex enough to go wrong in multiple ways, yet too modest in value to attract the rigorous contract administration that larger projects receive. The result is a disproportionate volume of defect claims, many of which escalate into expert witness proceedings that are expensive, time-consuming, and damaging to all parties involved.
This guide on Common Construction Defect Claims in UK Small-Works Projects: A Building Surveyor's Guide to Avoiding Expert Witness Disputes examines the defects that most frequently trigger litigation, explains how building surveyors can intervene early to prevent disputes, and sets out what is required when a surveyor must act as an expert witness.
Key Takeaways
- Damp detailing failures, poor roof junctions, inadequate drainage, and missing fire compartmentation are the leading causes of defect claims on UK small-works projects.
- Early surveying input — through pre-contract specification, stage inspections, and snagging — is the most cost-effective way to prevent disputes from arising.
- When disputes do reach legal proceedings, building surveyors acting as expert witnesses must comply with CPR Part 35 and the RICS practice statement on expert witness evidence.
- Single Joint Expert appointments are increasingly common in lower-value construction disputes and carry specific obligations around impartiality.
- Alternative dispute resolution methods, including mediation and adjudication, offer faster and cheaper routes to resolution than litigation and should be considered before court proceedings begin.
Why Small-Works Projects Are a Hotbed for Defect Claims
The term "small works" typically covers projects valued below approximately £500,000 — extensions, conversions, refurbishments, and small residential developer schemes. These projects share structural risk factors that make defects almost predictable.
Thin contract documentation is the first problem. Many homeowners and small developers commission work on the basis of a brief quotation rather than a properly drawn specification. Without a detailed scope of works, there is no agreed benchmark against which the finished product can be measured.
Absence of professional oversight compounds this. A qualified building surveyor engaged throughout the project can catch defects at the point of origin. Without that oversight, problems are often concealed behind finishes before anyone notices them. For clients considering a building survey before or during a project, understanding the difference between a Level 2 and Level 3 survey is a useful starting point.
Subcontractor chains introduce further complexity. A main contractor on a loft conversion may engage separate subcontractors for roofing, electrics, and plastering. When a defect appears, establishing which party is responsible requires careful forensic analysis [1].
Finally, building regulations compliance is frequently treated as a box-ticking exercise rather than a genuine quality standard. Inspections by building control officers are periodic, not continuous, leaving significant scope for non-compliant work to be covered up between visits. Surveyors working on projects subject to construction legal requirements must keep this gap in mind.
The Most Common Defects That Lead to Expert Witness Disputes
Damp Detailing Failures
Water ingress is consistently the most litigated defect category in small-works projects [2]. The failures are rarely dramatic; they are usually the result of small but critical omissions in damp-proof course (DPC) installation, cavity tray detailing, or flashings.
Common failure points include:
- Missing or incorrectly lapped cavity trays above openings in cavity walls
- Inadequate step flashings at the junction between a new extension roof and an existing wall
- DPC bridging caused by render or mortar dropped into the cavity during construction
- Absence of weep holes in external masonry, preventing cavity water from escaping
These defects often remain hidden for months or years. By the time water staining appears on internal walls, the remediation cost has multiplied. A professional damp survey at the point of practical completion can identify moisture problems before they become entrenched disputes.
Roof Junction Defects
The interface between a new extension roof and an existing building is one of the most technically demanding junctions in residential construction. Failures here account for a substantial proportion of defect claims on extension projects.
| Defect Type | Typical Cause | Consequence |
|---|---|---|
| Inadequate upstand height | Contractor error or specification gap | Water ingress at parapet or abutment |
| Missing or poorly formed soakers | Subcontractor oversight | Penetrating damp at roof-to-wall junction |
| Incorrect fall on flat roofs | Poor setting-out | Ponding, membrane failure, leaks |
| Incompatible materials | Design or specification error | Accelerated deterioration, voided warranties |
Flat roofs on extensions are particularly prone to ponding water when falls are insufficient. A minimum fall of 1:80 is generally required, yet many flat roofs are installed effectively level, leading to premature membrane failure and subsequent water ingress.
Poor Drainage and Groundwater Management
Extensions and new outbuildings alter the drainage patterns of a site. When surface water is not properly redirected, the consequences include:
- Saturation of subsoil around new foundations
- Damage to existing drainage runs disturbed during excavation
- Flooding of basements or lower ground-floor areas
Inadequate connection of new rainwater goods to the existing drainage system is a recurring issue. In some cases, contractors simply discharge rainwater onto adjacent ground, creating long-term problems for the property and sometimes for neighbouring properties. Boundary proximity issues can also arise; understanding how close a neighbour can build to a fence is relevant where drainage from a new structure affects adjoining land.
Inadequate Fire Compartmentation
Fire compartmentation failures are among the most serious defects in small-works projects, particularly in refurbishments involving changes to existing floor or wall structures. The Building Safety Act 2022 has significantly raised the regulatory and legal stakes in this area [2].
Common fire compartmentation defects include:
- Penetrations through fire-rated walls and floors left unsealed after services installation
- Missing or incorrect intumescent products around pipe and cable penetrations
- Inadequate fire stopping at the junction between a new extension and an existing dwelling
- Failure to upgrade existing compartmentation when a loft conversion changes the fire strategy of the building
These defects are not always visible to the naked eye, which is why thermal imaging and specialist inspection techniques are increasingly used in defect investigations [6].
Structural and Foundation Issues
Poor foundation design or inadequate bearing depth is a less frequent but high-value defect category. On small developer schemes, the temptation to reduce excavation costs can result in foundations that are too shallow for the soil conditions encountered. Tree-related subsidence is a related risk; the influence of garden trees on subsidence is a factor that should be assessed before any extension is designed.
How Early Surveying Input Prevents Disputes
The most effective intervention is the one that happens before the first brick is laid. Building surveyors add measurable value at each of the following stages.
Pre-Contract Specification
A detailed written specification, prepared by a qualified surveyor, removes ambiguity about the standard of work required. It should address:
- Materials and their minimum performance standards
- Workmanship standards with reference to relevant British Standards and NHBC guidance
- Specific detailing requirements for high-risk junctions (roofs, DPCs, drainage connections)
- Fire compartmentation requirements with reference to Approved Document B
A specification is not merely a procurement document; it is the primary reference point if a defect claim arises later. Without one, establishing that the contractor fell below the required standard becomes significantly harder.
Stage Inspections During Construction
Periodic inspections at critical stages allow defects to be identified and corrected before they are concealed. Key inspection stages for a typical extension include:
- Foundation excavation and concrete pour
- Damp-proof course installation and cavity construction
- Roof structure and weatherproofing
- First fix services (prior to boarding or plastering)
- Practical completion snagging
Each inspection should be documented with a written report and photographic record. This contemporaneous evidence is invaluable if a dispute arises later. Surveyors providing building inspection services will typically structure their engagement around these stages.
Snagging and Practical Completion
A thorough snagging inspection at practical completion identifies outstanding defects before the client accepts the work and releases final payment. Items identified at snagging carry much greater contractual weight than defects reported after the final account has been settled.
When Disputes Arise: The Building Surveyor as Expert Witness
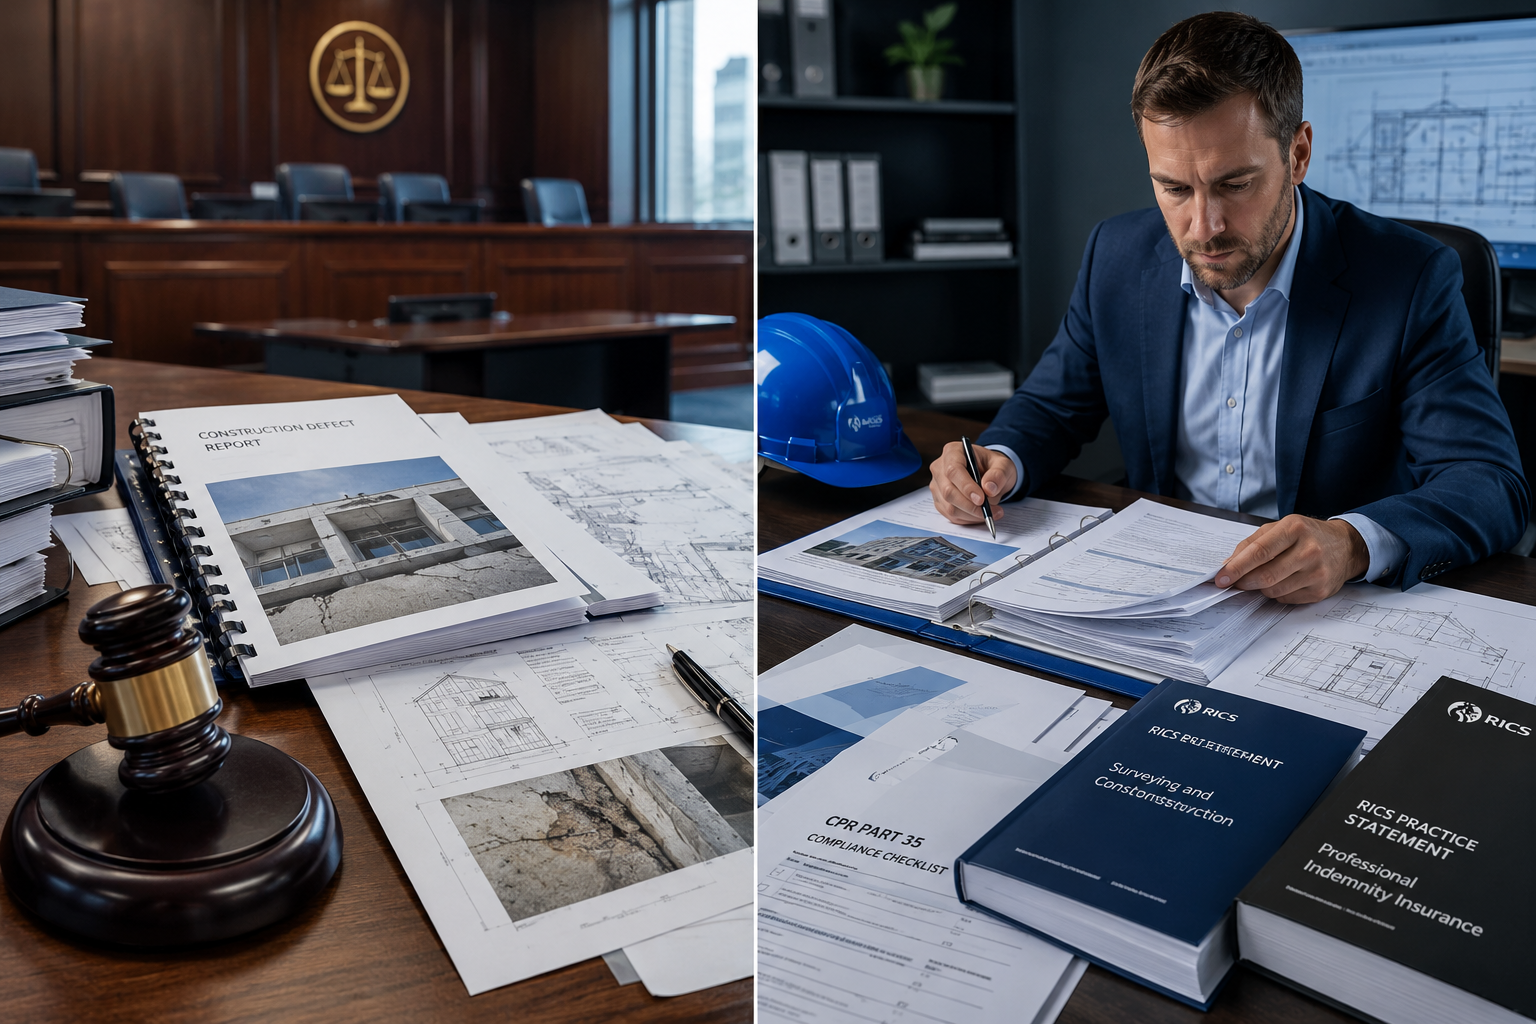
Despite best efforts at prevention, disputes do arise. When they reach formal proceedings — whether litigation, adjudication, or arbitration — a building surveyor may be called upon to act as an expert witness. This role carries specific legal and professional obligations that are distinct from those of an advocate or adviser.
CPR Part 35: The Legal Framework
Civil Procedure Rules Part 35 governs the use of expert evidence in English and Welsh court proceedings. Its core principle is that an expert's duty is to the court, not to the party that instructs them [3]. This overriding duty requires the expert to:
- Provide an objective and unbiased opinion
- Acknowledge the limits of their expertise
- Identify any facts or matters that cut against their opinion
- Comply with any court directions regarding the format and timing of their report
Non-compliance with CPR Part 35 can result in the exclusion of expert evidence, which is a serious outcome for the instructing party and a reputational risk for the surveyor [2].
The RICS Practice Statement on Expert Witnesses
The Royal Institution of Chartered Surveyors publishes a practice statement titled "Surveyors Acting as Expert Witnesses," which supplements the CPR Part 35 framework with profession-specific guidance [3]. Key requirements include maintaining a clear distinction between the expert role and any advisory role previously held in the same matter, and ensuring that reports are structured to address the specific issues in dispute rather than providing a general commentary on the project.
Surveyors seeking to develop expertise in this area are encouraged to pursue formal accreditation, such as the RICS-accredited Legal Experience Training Advanced Professional Award in Expert Witness Evidence [5].
Single Joint Expert Appointments
In lower-value construction disputes — which describes most small-works claims — courts frequently direct the parties to use a Single Joint Expert (SJE) rather than each appointing their own expert [3]. The SJE is jointly instructed by both parties and owes duties to both, as well as to the court.
The SJE role requires particular care. The expert must answer questions from both parties' solicitors with equal rigour and must not allow either party's instructions to colour their opinion. The benefit to the parties is a significant reduction in expert witness costs; the risk is that a poorly conducted SJE report can disadvantage both parties simultaneously.
Preliminary Reports and Their Limitations
Before formal proceedings begin, clients and their solicitors often commission a preliminary (or "non-compliant") report from a building surveyor. This document provides an independent technical opinion on the defects and their likely cause, and is used to assess the merits of a potential claim [4].
Preliminary reports are valuable for early dispute resolution and can support mediation or negotiation. However, they are not suitable for use as expert evidence in court or arbitration proceedings without being reformatted to comply with CPR Part 35 and the relevant RICS practice statement.
Alternative Dispute Resolution: Avoiding Court Altogether
Litigation is rarely the optimal outcome for a small-works defect dispute. The costs of court proceedings frequently exceed the value of the defect claim, and the process can take years. Alternative dispute resolution (ADR) methods offer faster and cheaper routes to resolution [4].
Mediation is a facilitated negotiation in which a neutral mediator helps the parties reach a voluntary settlement. It is non-binding unless a settlement agreement is signed, and it preserves commercial relationships better than adversarial proceedings.
Adjudication is available under the Housing Grants, Construction and Regeneration Act 1996 for most construction contracts. It produces a temporarily binding decision within 28 days, which can be enforced while a longer arbitration or litigation process continues. Adjudication is particularly well suited to payment disputes and straightforward defect claims.
Expert determination involves appointing an independent expert — often a building surveyor — to make a binding decision on a technical question. It is faster and cheaper than arbitration and is appropriate where the dispute turns on a technical rather than a legal issue.
Building surveyors who understand the dilapidations claim process will recognise that many of the same principles — early investigation, clear documentation, proportionate remediation — apply equally to construction defect disputes.
Forensic Investigation Techniques in Defect Claims
When a defect is disputed, the quality of the forensic investigation underpins the credibility of the expert witness report. Modern investigation techniques have significantly improved the ability to identify defects and establish causation [6].
Thermal imaging can reveal heat loss patterns that indicate missing insulation, cold bridges, or moisture trapped within a structure. It is particularly effective for identifying fire compartmentation failures and inadequate insulation in extensions.
Borescope inspection allows surveyors to examine concealed cavities and voids without destructive opening-up works, reducing the cost and disruption of investigation.
Material testing — including mortar analysis, concrete core testing, and membrane adhesion testing — provides objective evidence of material specification failures that would otherwise be disputed on the basis of competing opinions.
Drone surveys offer efficient access to roof surfaces and high-level junctions that would otherwise require expensive scaffold erection, and they produce photographic evidence that is difficult to challenge.
Documenting the investigation methodology in detail is as important as the findings themselves. A well-structured expert witness report explains not just what was found, but how it was found and why the methodology is reliable.
Practical Steps for Building Surveyors: A Dispute-Prevention Checklist
The following checklist summarises the actions that building surveyors should take at each project stage to minimise the risk of defect claims and expert witness involvement.
Before construction begins:
- Prepare a detailed written specification covering materials, workmanship, and specific detailing requirements
- Confirm building regulations compliance obligations and identify any Building Safety Act 2022 implications
- Agree a stage inspection programme with the client and contractor
During construction:
- Conduct and document stage inspections at each critical milestone
- Issue written inspection reports promptly, identifying any defects and required remediation
- Photograph all high-risk junctions before they are concealed
At practical completion:
- Conduct a thorough snagging inspection and issue a written snagging list
- Confirm that all building regulations conditions have been discharged
- Advise the client not to make final payment until the snagging list has been satisfactorily addressed
If a dispute arises:
- Commission a preliminary report from an independent building surveyor
- Consider ADR before commencing formal proceedings
- If expert witness evidence is required, ensure the appointed surveyor is familiar with CPR Part 35 and the RICS practice statement
Conclusion
Common Construction Defect Claims in UK Small-Works Projects represent a persistent and largely preventable problem. The defects that most frequently generate disputes — damp detailing failures, poor roof junctions, inadequate drainage, and fire compartmentation gaps — are well understood and, with proper specification and oversight, avoidable. The building surveyor's role in preventing these disputes is far more valuable than their role in resolving them after the fact.
Actionable next steps for building professionals and property owners in 2026:
- Commission a detailed specification before any small-works project begins, not after problems emerge.
- Engage a qualified building surveyor to conduct stage inspections at critical construction milestones.
- Insist on a formal snagging inspection before releasing final payment.
- If a defect is discovered, obtain a preliminary report promptly to assess the merits of any claim before costs escalate.
- Explore ADR options — mediation and adjudication in particular — before committing to litigation.
- Where expert witness evidence is required, appoint a surveyor with demonstrable experience of CPR Part 35 compliance and the RICS expert witness practice statement.
For property owners and developers across London seeking qualified surveying support, professional building surveying services are available across a wide range of locations, including Islington, Camden, and Southwark. Early professional engagement remains the single most cost-effective investment in any small-works project.
References
[1] Defects Claims Article – Sam Johnson of Charles Russell Speechly – https://s3.eu-west-2.amazonaws.com/construo-storage/attachments/d6c820ac4a91605ff5dba6b274a6afb6ed03f719ebe80f38cb298a1241957c19/Defects%20Claims%20Article%20-%20Sam%20Johnson%20of%20Charles%20Russell%20Speechly.pdf
[2] Expert Witness Services – https://www.smythandassociates.co.uk/expert-witness-services.php
[3] RICS Expert Witness – https://recordassociates.co.uk/service/rics-expert-witness/
[4] Disputes – https://www.sutherlandsurveyors.co.uk/disputes
[5] Expert Witness – https://fabricsurveyors.co.uk/expert-witness/
[6] Expert Witness and Forensic Engineering Services – https://thomasconsulting.co.uk/expert-witness-and-forensic-engineering-services/